**UNIQUE OPPORTUNITY AWAITS:** Discover this Magnificent 1938 Colonial Home perfectly situated within footsteps of the stunning Mill Creek Park. This exceptional home offers 5 spacious bedrooms and 4 bathrooms, showcasing exquisite original woodwork that reflects its historic charm. This home has been updated throughout without losing its endless character and charm. Featuring a brand new kitchen, stainless steel appliances, refinished hardwood floors, new carpeting, lighting, plumbing, and electrical. Bask in the serene views of Mill Creek Park from nearly every window, creating a tranquil atmosphere throughout the home. Set on an impressive lot, the backyard is not just a yard it's an extension of the park itself, providing endless outdoor enjoyment. With its unparalleled location and classic features, this is a chance you won't want to pass up. Don’t delay schedule your private tour today and explore the endless possibilities this remarkable property has to offer!
Closed
$239,500
1046 Genesee Dr, Youngstown, OH 44511
5beds
3,060sqft
Single Family Residence
Built in 1938
0.68 Acres Lot
$264,000 Zestimate®
$78/sqft
$2,165 Estimated rent
Home value
$264,000
$230,000 - $304,000
$2,165/mo
Zestimate® history
Owner options
List your home for rent
$2,165/mo
Rent Zestimate®
Find your next renter with Zillow Rental Manager. Plus, with online applications, you can quickly screen prospective tenants – for free.
$2,165/mo
Rent Zestimate®
Refinance and save
$1,690/mo
Est. payment
Refinancing to a lower rate could help reduce your monthly payments and save thousands over the life of the loan.
$1,690/mo
Est. payment
Explore your selling options
Work with a Zillow partner agent
Leverage their expertise and Zillow's premium Showcase listings to get your home seen by more buyers.
Get startedList with your own agent
Get your home in front of millions of buyers by listing it on Zillow.
Learn how to do itSell it yourself
Take full control of how buyers see your home on Zillow by listing For Sale by Owner (FSBO).
List your homeWhat's special
Stunning mill creek parkExquisite original woodworkStainless steel appliancesImpressive lotRefinished hardwood floorsBrand new kitchen
Zillow last checked:
Listing updated:
Listed by:
J.V. Merando 330-757-8855realtymk@aol.com,
Klacik Real Estate
Bought with:
Valerie J Park, 2005003027
CENTURY 21 Lakeside Realty
Source: MLS Now,MLS#: 5077390 Originating MLS: Youngstown Columbiana Association of REALTORS
Originating MLS: Youngstown Columbiana Association of REALTORSFacts & features
Interior
Bedrooms & bathrooms
- Bedrooms: 5
- Bathrooms: 4
- Full bathrooms: 3
- 1/2 bathrooms: 1
- Main level bathrooms: 1
Primary bedroom
- Description: Flooring: Carpet,Wood
- Level: Second
- Dimensions: 17 x 12
Bedroom
- Description: Flooring: Carpet,Wood
- Level: Second
- Dimensions: 18 x 12
Bedroom
- Description: Flooring: Carpet,Wood
- Level: Second
- Dimensions: 15 x 15
Bedroom
- Description: Flooring: Carpet,Wood
- Level: Second
- Dimensions: 14 x 12
Bedroom
- Description: Flooring: Carpet,Wood
- Level: Second
- Dimensions: 14 x 11
Primary bathroom
- Description: Flooring: Luxury Vinyl Tile
- Level: Second
Bathroom
- Description: Flooring: Ceramic Tile
- Level: First
Bathroom
- Description: Flooring: Luxury Vinyl Tile
- Level: Second
Bathroom
- Description: Flooring: Luxury Vinyl Tile
- Level: Second
Dining room
- Description: Flooring: Wood
- Level: First
- Dimensions: 15 x 12
Eat in kitchen
- Level: First
- Dimensions: 18 x 15
Entry foyer
- Description: Flooring: Wood
- Level: First
- Dimensions: 19 x 8
Great room
- Description: Flooring: Wood
- Features: Bookcases, Built-in Features, Fireplace
- Level: First
- Dimensions: 27 x 15
Sitting room
- Description: Flooring: Carpet
- Level: Second
- Dimensions: 19 x 10
Sunroom
- Description: Flooring: Carpet
- Level: First
- Dimensions: 19 x 10
Heating
- Gas, Radiant
Cooling
- Ceiling Fan(s)
Appliances
- Included: Dishwasher, Range, Refrigerator
- Laundry: In Basement
Features
- Bookcases, Built-in Features, Ceiling Fan(s), Chandelier, Crown Molding, Entrance Foyer, Eat-in Kitchen, Kitchen Island, Recessed Lighting
- Basement: Full
- Number of fireplaces: 1
- Fireplace features: Great Room
Interior area
- Total structure area: 3,060
- Total interior livable area: 3,060 sqft
- Finished area above ground: 3,060
Property
Parking
- Total spaces: 2
- Parking features: Attached, Driveway, Electricity, Garage, Paved, Private
- Attached garage spaces: 2
Features
- Levels: Two
- Stories: 2
- Patio & porch: Covered, Front Porch
- Exterior features: Private Yard
- Has view: Yes
- View description: Park/Greenbelt, Trees/Woods
Lot
- Size: 0.68 Acres
- Dimensions: 102 x 289
- Features: Additional Land Available, Back Yard, Front Yard, Private, Wooded
Details
- Parcel number: 531350264.000
- Special conditions: Standard
Construction
Type & style
- Home type: SingleFamily
- Architectural style: Colonial,Victorian
- Property subtype: Single Family Residence
Materials
- Wood Siding
- Roof: Slate
Condition
- Year built: 1938
Details
- Warranty included: Yes
Utilities & green energy
- Sewer: Public Sewer
- Water: Public
Community & HOA
Community
- Features: Park
HOA
- Has HOA: No
Location
- Region: Youngstown
Financial & listing details
- Price per square foot: $78/sqft
- Tax assessed value: $77,830
- Annual tax amount: $1,486
- Date on market: 10/13/2024
- Cumulative days on market: 88 days
- Listing terms: Cash,Conventional,FHA,VA Loan
Price history
| Date | Event | Price |
|---|---|---|
| 1/9/2025 | Pending sale | $269,000+12.3%$88/sqft |
Source:  MLS Now #5077390 Report a problem MLS Now #5077390 Report a problem | ||
| 1/8/2025 | Sold | $239,500-11%$78/sqft |
Source: MLS Now #5077390 Report a problem | ||
| 12/12/2024 | Contingent | $269,000$88/sqft |
Source: MLS Now #5077390 Report a problem | ||
| 11/13/2024 | Price change | $269,000-17.2%$88/sqft |
Source: MLS Now #5077390 Report a problem | ||
| 11/5/2024 | Price change | $325,000+8.7%$106/sqft |
Source: MLS Now #5077390 Report a problem | ||
| 11/2/2024 | Listed for sale | $299,000-8%$98/sqft |
Source: MLS Now #5077390 Report a problem | ||
| 10/26/2024 | Contingent | $325,000$106/sqft |
Source: MLS Now #5077390 Report a problem | ||
| 10/13/2024 | Listed for sale | $325,000+306.3%$106/sqft |
Source: MLS Now #5077390 Report a problem | ||
| 8/18/2021 | Sold | $80,000-15.8%$26/sqft |
Source: MLS Now #4289856 Report a problem | ||
| 6/24/2021 | Pending sale | $95,000$31/sqft |
Source: MLS Now #4289856 Report a problem | ||
| 6/22/2021 | Price change | $95,000-5%$31/sqft |
Source: MLS Now #4289856 Report a problem | ||
| 6/17/2021 | Listed for sale | $100,000$33/sqft |
Source: MLS Now #4289856 Report a problem | ||
Public tax history
| Year | Property taxes | Tax assessment |
|---|---|---|
| 2025 | $1,173 -11.9% | $27,240 |
| 2024 | $1,331 +3.4% | $27,240 |
| 2023 | $1,287 -33% | $27,240 -13.1% |
| 2022 | $1,923 +38.6% | $31,340 |
| 2021 | $1,387 -0.6% | $31,340 |
| 2020 | $1,395 +14% | $31,340 +18% |
| 2019 | $1,223 +0.7% | $26,560 |
| 2018 | $1,215 -1.6% | $26,560 |
| 2017 | $1,235 +22.8% | $26,560 +9.1% |
| 2016 | $1,006 +2.1% | $24,350 |
| 2015 | $985 +0.7% | $24,350 |
| 2014 | $978 +1.4% | $24,350 |
| 2013 | $964 +0.1% | $24,350 |
| 2012 | $963 +0.7% | $24,350 |
| 2011 | $956 +46.6% | $24,350 +19.5% |
| 2010 | $652 +2.1% | $20,380 |
| 2009 | $639 +12.3% | $20,380 |
| 2008 | $569 -39.9% | $20,380 |
| 2007 | $947 0% | $20,380 |
| 2006 | $947 -24.4% | $20,380 -19.6% |
| 2005 | $1,253 -32.4% | $25,340 |
| 2003 | $1,852 -0.1% | -- |
| 2002 | $1,854 | -- |
| 2001 | $1,854 +1.2% | -- |
| 2000 | $1,832 | -- |
Find assessor info on the county website
Neighborhood: Idora
Nearby homes
- $4,040-- bd-- ba-- sqft1046 Genesee Dr, Youngstown, OH 44511Off Market
- $239,9005 bd2 ba2.7k sqft1052 Genesee Dr, Youngstown, OH 44511Off Market
- $160,0003 bd1 ba1.1k sqft1034 Genesee Dr, Youngstown, OH 44511Off Market
- $276,5005 bd4 ba3.2k sqft1098 Genesee Dr, Youngstown, OH 44511Off Market
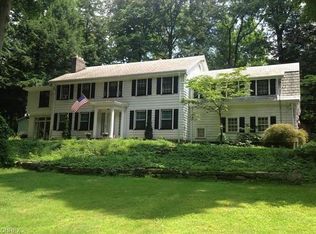
- $151,8004 bd1 ba2k sqft1030 Genesee Dr, Youngstown, OH 44511Off Market
- $315,6004 bd3 ba3.4k sqft1065 Genesee Dr, Youngstown, OH 44511Off Market
- $355,3005 bd6 ba3.6k sqft1053 Genesee Dr, Youngstown, OH 44511Off Market
- $212,6003 bd3 ba2.4k sqft1041 Genesee Dr, Youngstown, OH 44511Off Market
Nearby schools
GreatSchools rating
- 2/10Volney Rogers SchoolGrades: K-5Distance: 1.6 mi
- 3/10Chaney Middle at McGuffeyGrades: 6-8Distance: 0.8 mi
- 4/10Chaney High SchoolGrades: 9-12Distance: 1.1 mi
Schools provided by the listing agent
- District: Youngstown CSD - 5014
Source: MLS Now. This data may not be complete. We recommend contacting the local school district to confirm school assignments for this home.
Get a cash offer in 3 minutes
Find out how much your home could sell for in as little as 3 minutes with a no-obligation cash offer.
Estimated market value
$264,000
Get a cash offer in 3 minutes
Find out how much your home could sell for in as little as 3 minutes with a no-obligation cash offer.
Estimated market value
$264,000
- Ohio
- Mahoning County
- Youngstown
- 44511
- Idora
- 1046 Genesee Dr
Nearby cities
Nearby neighborhoods
Nearby zip codes
Other Youngstown Topics
