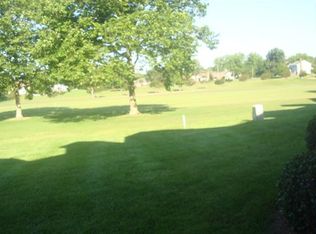
Meticulously maintained & updated end unit home w/one of the largest garages @ 544 sqft finished w/drywall, electric, epoxy floors, & closet! 2 driveway spaces side by side +guest spaces. Builder upgrades not the standard unit + windows, push outs, window benches. New premium waterproof & scratch resistant LVP flooring throughout $10k! New Roof & Gutters 2022. Gas furnace & water heater 2020. Buyer to choose stair flooring upgrade. Additional updates: gas FP, windows, neutral paint throughout, stainless appliances, smart garage opener, plantation blinds, thermostat, lighting & more. Private flowing floorplan w/lg primary suite separate from other bedrooms, all w/spacious walk in closets. Traditions at Cypress Point is tucked away in a golf course community providing a tranquil environment yet offering a convenient location to Town Center, interstates, bases, shopping, dining, Chics Beach & more! This home has character & charm w/abundant natural light. Welcome home to a space that is truly move-in ready! Stair lift is expensive so it will convey or the owners can take with them if not wanted.
For sale
Price cut: $10.1K (6/19)
$354,900
1046 Grand Oak Ln, Virginia Beach, VA 23455
3beds
1,500sqft
Condominium
Built in 2000
-- sqft lot
$354,800 Zestimate®
$237/sqft
$430/mo HOA
What's special
Neutral paint throughoutPrivate flowing floorplanStainless appliancesSmart garage openerPlantation blindsLighting and moreAbundant natural light
- 77 days |
- 368 |
- 12 |
Zillow last checked:
Listing updated:
Listed by:
Karen Parr,
Virginia Homes 757-916-7653
Source: REIN Inc.,MLS#: 10633136
Facts & features
Interior
Bedrooms & bathrooms
- Bedrooms: 3
- Bathrooms: 2
- Full bathrooms: 2
Rooms
- Room types: Breakfast Area, PBR with Bath, Utility Room
Heating
- Forced Air, Natural Gas, Programmable Thermostat
Cooling
- Central Air
Appliances
- Included: Dishwasher, Disposal, Dryer, Electric Range, Refrigerator, Washer, Gas Water Heater
Features
- Dual Entry Bath (Br & Hall), Primary Sink-Double, Walk-In Closet(s), Ceiling Fan(s), Entrance Foyer, Pantry
- Flooring: Ceramic Tile, Laminate/LVP
- Windows: Window Treatments
- Number of fireplaces: 1
- Fireplace features: Fireplace Gas-natural
- Common walls with other units/homes: Corner Unit,End Unit
Interior area
- Total interior livable area: 1,500 sqft
Property
Parking
- Total spaces: 2
- Parking features: Garage Att 2 Car, Oversized, Multi Car, Driveway, Garage Door Opener
- Attached garage spaces: 2
- Has uncovered spaces: Yes
Features
- Levels: One
- Stories: 2
- Exterior features: Balcony
- Pool features: None
- Has spa: Yes
- Spa features: Bath
- Fencing: None
- Waterfront features: Not Waterfront
Lot
- Features: Cul-De-Sac
Details
- Parcel number: 14687525481046
- Zoning: PDH2
Construction
Type & style
- Home type: Condo
- Architectural style: Contemp
- Property subtype: Condominium
- Attached to another structure: Yes
Materials
- Brick, Vinyl Siding
- Foundation: Slab
- Roof: Asphalt Shingle
Condition
- New construction: No
- Year built: 2000
Utilities & green energy
- Sewer: City/County
- Water: City/County
Community & HOA
Community
- Subdivision: Cypress Point - 404
HOA
- Has HOA: Yes
- Amenities included: Landscaping, Sewer, Trash, Water
- Second HOA fee: $430 monthly
Location
- Region: Virginia Beach
Financial & listing details
- Price per square foot: $237/sqft
- Tax assessed value: $326,700
- Annual tax amount: $3,169
- Date on market: 5/4/2026
Estimated market value
$354,800
$337,000 - $373,000
$2,320/mo
Price history
Price history is unavailable.
Public tax history
| Year | Property taxes | Tax assessment |
|---|---|---|
| 2025 | $3,169 +3% | $326,700 +5.1% |
| 2024 | $3,077 +9.1% | $310,800 +9.1% |
| 2023 | $2,820 +9.2% | $284,800 +9.2% |
| 2022 | $2,581 +10.7% | $260,700 +10.7% |
| 2021 | $2,332 -1.8% | $235,600 +9.8% |
| 2020 | $2,376 +16.7% | $214,500 +5.7% |
| 2019 | $2,035 | $203,000 |
| 2018 | $2,035 -1.2% | $203,000 -1.2% |
| 2017 | $2,059 +3% | $205,400 +1.7% |
| 2016 | $2,000 +0.7% | $202,000 +0.7% |
| 2015 | $1,985 | $200,500 +2.3% |
| 2014 | $1,985 | $196,000 +3% |
| 2013 | -- | $190,300 -2.5% |
| 2012 | -- | $195,100 -6.2% |
| 2011 | -- | $208,000 -4.8% |
| 2010 | -- | $218,600 -19% |
| 2007 | -- | $269,716 +15.6% |
| 2006 | -- | $233,346 +24.8% |
| 2005 | -- | $187,036 +21.6% |
| 2004 | -- | $153,844 +8.8% |
| 2003 | -- | $141,374 +5.6% |
| 2002 | -- | $133,924 +8% |
| 2001 | -- | $123,964 |
Find assessor info on the county website
Monthly payment
Est. payment
Payment breakdown
Explore the cost of this home by adjusting the details. Changes won't be saved.Climate risks
Neighborhood: Bayside
Nearby schools
GreatSchools rating
- 5/10Luxford Elementary SchoolGrades: PK-5Distance: 0.9 mi
- 4/10Bayside Middle SchoolGrades: 6-8Distance: 0.3 mi
- 6/10Bayside High SchoolGrades: 9-12Distance: 0.5 mi
Schools provided by the listing agent
- Elementary: Luxford Elementary
- Middle: Bayside Middle
- High: Bayside
Source: REIN Inc.. This data may not be complete. We recommend contacting the local school district to confirm school assignments for this home.
- $337,0003 bd2 ba1.4k sqft1049 Grand Oak Ln, Virginia Beach, VA 23455Sold

- $293,2002 bd3 ba1.4k sqft1113 Farrcroft Way, Virginia Beach, VA 23455Off Market
- $400,4003 bd2 ba1.7k sqft1071 Grand Oak Ln, Virginia Beach, VA 23455Off Market
- $339,0003 bd2 ba1.4k sqft1006 Grand Oak Ln, Virginia Beach, VA 23455Sold

- $390,0003 bd3 ba1.8k sqft5333 Brinsley Ln, Virginia Beach, VA 23455Sold
- $355,1003 bd3 ba1.6k sqft5337 Tamworth Pl, Virginia Beach, VA 23455Off Market
- $331,0003 bd3 ba1.8k sqft5348 Charmont Ct, Virginia Beach, VA 23455Sold
- $343,3003 bd2 ba1.4k sqft1020 Grand Oak Ln, Virginia Beach, VA 23455Off Market
A local agent can set up tours, give advice and negotiate with sellers.
Similar homes
- $339,0003 bd2 ba1.4k sqft1088 Grand Oak Ln, Virginia Beach, VA 23455For Sale
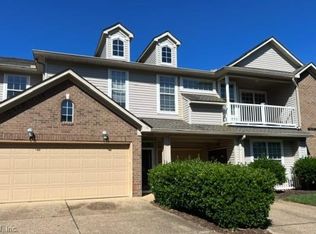 MLS ID #10639095, April Partida. REIN Inc.
 - $358,0003 bd4 ba1.8k sqft5565 Taylors Walke Ln, Virginia Beach, VA 23462For Sale
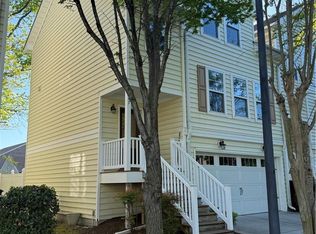 MLS ID #10635468, Wai Lee. REIN Inc.
 - $365,0002 bd2 ba1.3k sqft2325 W Great Neck Rd APT 203, Virginia Beach, VA 23451For Sale
 MLS ID #10644203, Christopher O'Brien. REIN Inc.
 - $289,9003 bd2 ba1.1k sqft1158 Hillock Xing, Virginia Beach, VA 23455For Sale
 MLS ID #10637659, Teresa Hagerman. REIN Inc.
 - $393,0004 bd2 ba1.5k sqft5800 Pontiac Rd, Virginia Beach, VA 23462For SaleMLS ID #10644349, Rhodonna Boyd. REIN Inc.
- $349,9003 bd2 ba1.8k sqft823 Mission Ave, Virginia Beach, VA 23462For SaleMLS ID #10636336, Danita Hayes. REIN Inc.
- $275,0002 bd2 ba1.4k sqft813 Gas Light Ln, Virginia Beach, VA 23462For SaleMLS ID #10637615, Debbie Crevier-Kent. REIN Inc.
- $369,9003 bd4 ba1.8k sqft4908 Limestone Ave, Virginia Beach, VA 23462For SaleMLS ID #10619487, Arlene Cuffee. REIN Inc.
- $335,0002 bd2 ba1.4k sqft2732 Manoomin Pl, Virginia Beach, VA 23451For SaleMLS ID #10642791, Deborah Thompson. REIN Inc.
- $329,5003 bd3 ba1.7k sqft605 Sail Fish Quay, Chesapeake, VA 23320For SaleMLS ID #10644249, Diane Keeley. REIN Inc.
- $360,0004 bd2 ba1.9k sqft1680 Dylan Dr, Virginia Beach, VA 23464For SaleMLS ID #10642918, Gregory Chaplain. REIN Inc.
- $392,0003 bd2 ba1.2k sqft3232 Bow Creek Blvd, Virginia Beach, VA 23452For SaleMLS ID #10641143, Kisha Prisinzano. REIN Inc.
- $370,0003 bd2 ba1.5k sqft2824 Augusta Cir, Virginia Beach, VA 23453For SaleMLS ID #10641482, Catherine Moultrie. REIN Inc.
- $319,9002 bd2 ba1.1k sqft7922 Shore Dr #301, Norfolk, VA 23518For SaleMLS ID #10633531, Bill Crespo. REIN Inc.
- $395,9003 bd2 ba1.8k sqft5552 Hatteras Rd, Virginia Beach, VA 23462For SaleMLS ID #10641344, Susan Jenkins. REIN Inc.
- $360,0004 bd4 ba1.4k sqft844 50th St, Norfolk, VA 23508For Sale By Owner
- $340,0003 bd2 ba1.5k sqft2721 Browning Dr #2721, Virginia Beach, VA 23456For SaleMLS ID #10633558, Trey Decker. REIN Inc.
- $395,0003 bd3 ba1.8k sqft4464 Turnworth Arch, Virginia Beach, VA 23456For SaleMLS ID #10635547, Chelsea Sturtz. REIN Inc.
- $325,0003 bd2 ba1.5k sqft2818 Rose Garden Way, Virginia Beach, VA 23456For SaleMLS ID #10638529, William Hickey. REIN Inc.
- $350,0004 bd2 ba1.3k sqft8144 Jerrylee Dr, Norfolk, VA 23518For SaleMLS ID #10641059, Laura Aque. REIN Inc.
