Welcome to Your Dream Home in Knollwood Lakes. Nestled in the heart of the highly sought-after Knollwood Lakes subdivision, this stunning 4-bedroom, 2.5-bathroom home offers the perfect blend of elegance, comfort, and community. From the moment you arrive, the charming curb appeal and covered front porch with a cozy sitting area invite you to slow down and savor the peaceful surroundings. Step inside and you're greeted by a grand two-story foyer, where a graceful curved staircase sets the tone for the sophistication that lies ahead. To your left, a formal dining room awaits your next dinner party. To your right, a flexible office or sitting room offers the perfect space for working from home or relaxing with a good book. The heart of the home is the spacious kitchen, designed with both function and flow in mind. With ample counter space, a center island, and a layout that opens seamlessly into the sun-drenched family room, this space is ideal for entertaining or simply enjoying everyday life. Large windows throughout the main level bathe the home in natural light, while the fenced-in backyard offers privacy and a peaceful view perfect for morning coffee or evening gatherings. Upstairs, the oversized master suite is a true retreat, complete with a private sitting area and a en-suite bathroom featuring a walk-in shower, separate soaking tub, and generous closet space. Three additional bedrooms provide plenty of room for family, guests, or hobbies. But the home is just the beginning. Knollwood Lakes is more than a neighborhood it's a lifestyle. Enjoy two scenic lakes, multiple playgrounds, tennis courts, a clubhouse with a spacious viewing area, and a resort-style pool. Just a mile away, Alexander Park offers paved walking trails, an 18-hole disc golf course, and a dog park for your furry friends. With top-rated schools, convenient shopping, and a true sense of community, this home offers everything you've been looking for and more.
Closed
$425,000
1046 Havenstone Walk, Lawrenceville, GA 30045
4beds
--sqft
Single Family Residence
Built in 2001
0.26 Acres Lot
$417,700 Zestimate®
$--/sqft
$2,845 Estimated rent
Home value
$417,700
$384,000 - $455,000
$2,845/mo
Zestimate® history
Owner options
List your home for rent
$2,845/mo
Rent Zestimate®
Find your next renter with Zillow Rental Manager. Plus, with online applications, you can quickly screen prospective tenants – for free.
$2,845/mo
Rent Zestimate®
Refinance and save
$3,463/mo
Est. payment
Refinancing to a lower rate could help reduce your monthly payments and save thousands over the life of the loan.
$3,463/mo
Est. payment
Explore your selling options
Work with a Zillow partner agent
Leverage their expertise and Zillow's premium Showcase listings to get your home seen by more buyers.
Get startedList with your own agent
Get your home in front of millions of buyers by listing it on Zillow.
Learn how to do itSell it yourself
Take full control of how buyers see your home on Zillow by listing For Sale by Owner (FSBO).
List your homeWhat's special
Resort-style poolFenced-in backyardPaved walking trailsCenter islandCovered front porchLarge windowsSun-drenched family room
Zillow last checked:
Listing updated:
Listed by:
Jeff Brathall 678-907-2908,
Keller Williams Realty North Atlanta
Bought with:
Nancy Placanica, 412411
Virtual Properties Realty.com
Source: GAMLS,MLS#: 10561826
Facts & features
Interior
Bedrooms & bathrooms
- Bedrooms: 4
- Bathrooms: 3
- Full bathrooms: 2
- 1/2 bathrooms: 1
Rooms
- Room types: Other
Dining room
- Features: Separate Room
Kitchen
- Features: Breakfast Area, Kitchen Island
Heating
- Central
Cooling
- Ceiling Fan(s), Central Air
Appliances
- Included: Dishwasher, Disposal, Dryer, Gas Water Heater, Microwave, Refrigerator, Washer
- Laundry: Upper Level
Features
- Double Vanity, High Ceilings, Separate Shower, Entrance Foyer, Vaulted Ceiling(s)
- Flooring: Carpet, Vinyl
- Windows: Double Pane Windows
- Basement: None
- Number of fireplaces: 1
- Fireplace features: Family Room, Gas Log
- Common walls with other units/homes: No Common Walls
Interior area
- Total structure area: 0
- Finished area above ground: 0
- Finished area below ground: 0
Property
Parking
- Parking features: Garage, Garage Door Opener, Kitchen Level
- Has garage: Yes
Features
- Levels: Two
- Stories: 2
- Patio & porch: Patio, Porch
- Fencing: Back Yard
- Body of water: None
Lot
- Size: 0.26 Acres
- Features: Level
Details
- Parcel number: R5106 359
Construction
Type & style
- Home type: SingleFamily
- Architectural style: Craftsman,Traditional
- Property subtype: Single Family Residence
Materials
- Other
- Foundation: Slab
- Roof: Composition
Condition
- Resale
- New construction: No
- Year built: 2001
Utilities & green energy
- Electric: 220 Volts
- Sewer: Public Sewer
- Water: Public
- Utilities for property: Cable Available, Electricity Available, High Speed Internet, Natural Gas Available, Sewer Available, Underground Utilities, Water Available
Green energy
- Energy efficient items: Appliances, Insulation, Roof, Water Heater
Community & HOA
Community
- Features: Park, Playground, Sidewalks, Tennis Court(s)
- Security: Carbon Monoxide Detector(s), Security System
- Subdivision: Knollwood Lakes
HOA
- Has HOA: Yes
- Services included: Maintenance Structure, Maintenance Grounds, Swimming, Tennis
- HOA fee: $800 annually
Location
- Region: Lawrenceville
Financial & listing details
- Tax assessed value: $391,700
- Annual tax amount: $4,546
- Date on market: 7/10/2025
- Cumulative days on market: 42 days
- Listing agreement: Exclusive Right To Sell
- Listing terms: Cash,Conventional,FHA,VA Loan
- Electric utility on property: Yes
Price history
| Date | Event | Price |
|---|---|---|
| 8/29/2025 | Sold | $425,000-3.4% |
Source:  GAMLS #10561826 Report a problem GAMLS #10561826 Report a problem | ||
| 8/18/2025 | Pending sale | $440,000 |
Source:  FMLS GA #7613505 Report a problem FMLS GA #7613505 Report a problem | ||
| 7/10/2025 | Listed for sale | $440,000+107.5% |
Source: GAMLS #10561826 Report a problem | ||
| 9/20/2001 | Sold | $212,000 |
Source: Public Record Report a problem | ||
Public tax history
| Year | Property taxes | Tax assessment |
|---|---|---|
| 2025 | $4,364 -4% | $156,680 -1.4% |
| 2024 | $4,546 +12.4% | $158,960 +0.6% |
| 2023 | $4,043 -3.9% | $158,040 +10.1% |
| 2022 | $4,205 +16.9% | $143,600 +29.3% |
| 2021 | $3,596 +5.4% | $111,080 +9.6% |
| 2020 | $3,412 +3.1% | $101,360 |
| 2019 | $3,309 | $101,360 +8.8% |
| 2018 | $3,309 +10.1% | $93,160 +11% |
| 2016 | $3,007 +5.6% | $83,960 +9.3% |
| 2015 | $2,848 | $76,800 |
| 2014 | $2,848 +18.8% | $76,800 +20.3% |
| 2013 | $2,399 | $63,840 |
| 2012 | -- | $63,840 |
| 2011 | -- | $63,840 -26.1% |
| 2010 | -- | $86,360 |
| 2009 | -- | $86,360 -12.7% |
| 2007 | -- | $98,960 +25.1% |
| 2006 | -- | $79,080 |
| 2005 | -- | $79,080 |
| 2004 | $1,089 -0.1% | $79,080 |
| 2003 | $1,090 -49.7% | $79,080 |
| 2002 | $2,168 | $79,080 |
Find assessor info on the county website
Neighborhood: 30045
Nearby homes
- $433,8004 bd3 ba2.8k sqft1036 Havenstone Walk, Lawrenceville, GA 30045Off Market
- $462,4004 bd3 ba2.8k sqft1056 Havenstone Walk, Lawrenceville, GA 30045Off Market
- $475,0005 bd3 ba2.9k sqft1055 Havenstone Walk, Lawrenceville, GA 30045Sold
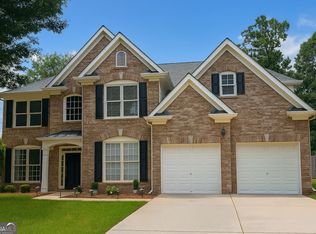
- $447,8004 bd3 ba2.8k sqft1066 Havenstone Walk, Lawrenceville, GA 30045Off Market
- $446,7005 bd3 ba2.8k sqft1045 Havenstone Walk, Lawrenceville, GA 30045Off Market
- $435,0005 bd4 ba2.9k sqft1035 Havenstone Walk, Lawrenceville, GA 30045Sold
- $410,0005 bd3 ba2.5k sqft1026 Havenstone Walk, Lawrenceville, GA 30045Sold
- $447,3004 bd3 ba2.9k sqft1076 Havenstone Walk, Lawrenceville, GA 30045Off Market
Nearby schools
GreatSchools rating
- 10/10Pharr Elementary SchoolGrades: PK-5Distance: 1.5 mi
- 7/10Couch Middle SchoolGrades: 6-8Distance: 1.4 mi
- 8/10Grayson High SchoolGrades: 9-12Distance: 4.7 mi
Schools provided by the listing agent
- Elementary: Pharr
- Middle: Couch
- High: Grayson
Source: GAMLS. This data may not be complete. We recommend contacting the local school district to confirm school assignments for this home.
Get a cash offer in 3 minutes
Find out how much your home could sell for in as little as 3 minutes with a no-obligation cash offer.
Estimated market value
$417,700
Get a cash offer in 3 minutes
Find out how much your home could sell for in as little as 3 minutes with a no-obligation cash offer.
Estimated market value
$417,700
- Georgia
- Gwinnett County
- Lawrenceville
- 30045
- 1046 Havenstone Walk
Nearby cities
Nearby zip codes
Other Lawrenceville Topics
