Skip main navigation
Closed
  • $475,000

    1046 Kacie Dr, Pleasant View, TN 37146

    4beds
    4,795sqft
    Single Family Residence, Residential
    Built in 2004
    0.46 Acres Lot
    $592,100 Zestimate®
    $99/sqft
    $3,619 Estimated rent

    Home value

    $592,100

    $557,000 - $634,000

    $3,619/mo

    Zestimate® history
    Loading
    Loading...

    Owner options

    List your home for rent

    $3,619/mo

    Rent Zestimate®

    Find your next renter with Zillow Rental Manager. Plus, with online applications, you can quickly screen prospective tenants – for free.

    Learn more

    $3,619/mo

    Rent Zestimate®

    Refinance and save

    $2,764/mo

    Est. payment

    Refinancing to a lower rate could help reduce your monthly payments and save thousands over the life of the loan.

    See today's rates

    $2,764/mo

    Est. payment

    Explore your selling options

    Work with a Zillow partner agent

    Leverage their expertise and Zillow's premium Showcase listings to get your home seen by more buyers.

    Get started

    List with your own agent

    Get your home in front of millions of buyers by listing it on Zillow.

    Learn how to do it

    Sell it yourself

    Take full control of how buyers see your home on Zillow by listing For Sale by Owner (FSBO).

    List your home

    What's special

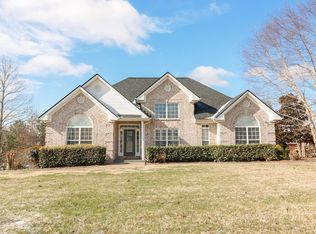
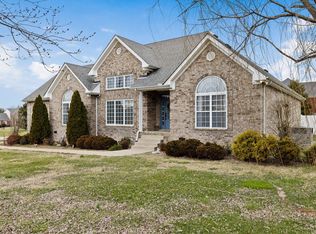
    MOTIVATED SELLER, BRING ALL OFFERS. This spacious home sits on almost half an acre & features hardwoods throughout, high ceilings, cozy fireplace, & an abundance of windows to let in natural light. Large family kitchen w/ double ovens & plenty of storage. Huge primary suite offers double sinks, separate shower & whirlpool tub, Upstairs screened-in porch is great for relaxing, while covered patio below & gorgeous in-ground pool - great for entertaining friends & family! Bottom level of the home has a full kitchen, full bath, & separate entrance- will make a great in-law suite, teen suite or entertainment room. Large paved area out back for extra parking or playing basketball. Use your imagination in this spacious home! Only minutes to I 24 access & approx 35 mins to Nashville. No HOA fees.

    Zillow last checked:

    Listing updated:

    Listing Provided by:

    Bernie Gallerani 615-438-6658,

    Bernie Gallerani Real Estate

    Bought with:

    Michele Mazzu, 341124

    Crye-Leike, Inc., REALTORS

    Source: RealTracs MLS as distributed by MLS GRID,MLS#: 2550646MLS Logo

    Facts & features

    Interior

    Bedrooms & bathrooms
    • Bedrooms: 4
    • Bathrooms: 3
    • Full bathrooms: 3
    • Main level bedrooms: 3
    Bedroom 1
    • Features: Suite
    • Level: Suite
    • Area: 255 Square Feet
    • Dimensions: 17x15
    Bedroom 2
    • Area: 156 Square Feet
    • Dimensions: 13x12
    Bedroom 3
    • Area: 132 Square Feet
    • Dimensions: 12x11
    Bonus room
    • Features: Basement Level
    • Level: Basement Level
    • Area: 400 Square Feet
    • Dimensions: 20x20
    Dining room
    • Features: Formal
    • Level: Formal
    • Area: 140 Square Feet
    • Dimensions: 14x10
    Kitchen
    • Features: Pantry
    • Level: Pantry
    • Area: 144 Square Feet
    • Dimensions: 12x12
    Living room
    • Area: 380 Square Feet
    • Dimensions: 20x19
    Heating
    • Central, Natural Gas
    Cooling
    • Central Air, Electric
    Appliances
    • Included: Dishwasher, Microwave, Double Oven, Gas Oven, Cooktop
    Features
    • Ceiling Fan(s), Extra Closets, In-Law Floorplan
    • Flooring: Wood, Tile
    • Basement: Finished
    • Number of fireplaces: 1
    Interior area
    • Total structure area: 4,795
    • Total interior livable area: 4,795 sqft
    • Finished area above ground: 2,380
    • Finished area below ground: 2,415

    Property

    Parking
    • Total spaces: 2
    • Parking features: Garage Door Opener, Basement, Concrete
    • Attached garage spaces: 2
    Features
    • Levels: Two
    • Stories: 1
    • Patio & porch: Patio, Covered, Porch, Deck, Screened
    • Has private pool: Yes
    • Pool features: In Ground
    Lot
    • Size: 0.46 Acres
    • Dimensions: 100 x 200
    • Features: Sloped
    Details
    • Parcel number: 120H A 02400 000
    • Special conditions: Standard

    Construction

    Type & style
    • Home type: SingleFamily
    • Architectural style: Ranch
    • Property subtype: Single Family Residence, Residential
    Materials
    • Brick
    • Roof: Shingle
    Condition
    • New construction: No
    • Year built: 2004

    Utilities & green energy

    • Sewer: STEP System
    • Water: Public
    • Utilities for property: Electricity Available, Water Available

    Community & neighborhood

    Location
    • Region: Pleasant View
    • Subdivision: Oak Pointe Phase 3

    Price history

    DateEventPrice
    9/12/2023Sold$475,000$99/sqft
    Source: RealTracs MLS as distributed by MLS GRID #2550646 Report a problem
    8/14/2023Contingent$475,000$99/sqft
    Source: RealTracs MLS as distributed by MLS GRID #2550646 Report a problem
    8/12/2023Listed for sale$475,000$99/sqft
    Source: RealTracs MLS as distributed by MLS GRID #2550646 Report a problem
    8/4/2023Contingent$475,000$99/sqft
    Source: RealTracs MLS as distributed by MLS GRID #2550646 Report a problem
    7/31/2023Price change$475,000-5%$99/sqft
    Source: RealTracs MLS as distributed by MLS GRID #2550646 Report a problem
    7/19/2023Price change$499,999-9.1%$104/sqft
    Source: RealTracs MLS as distributed by MLS GRID #2506302 Report a problem
    4/7/2023Listed for sale$549,999-6%$115/sqft
    Source: RealTracs MLS as distributed by MLS GRID #2506302 Report a problem
    3/15/2023Listing removed--
    Source: RealTracs MLS as distributed by MLS GRID #2441033 Report a problem
    12/16/2022Price change$585,100-8.6%$122/sqft
    Source: RealTracs MLS as distributed by MLS GRID #2441033 Report a problem
    11/10/2022Price change$640,000-5.8%$133/sqft
    Source: RealTracs MLS as distributed by MLS GRID #2441033 Report a problem
    10/22/2022Price change$679,500-6.9%$142/sqft
    Source: RealTracs MLS as distributed by MLS GRID #2441033 Report a problem
    10/3/2022Listed for sale$729,900+7.3%$152/sqft
    Source: RealTracs MLS as distributed by MLS GRID #2441033 Report a problem
    4/29/2022Listing removed--
    Source: RealTracs MLS as distributed by MLS GRID #2370149 Report a problem
    4/6/2022Listed for sale$680,000+100%$142/sqft
    Source: RealTracs MLS as distributed by MLS GRID #2370149 Report a problem
    10/25/2019Listing removed--
    Source: Hudson & Marshall Report a problem
    9/27/2019Listed for sale--
    Source: Hudson & Marshall Report a problem
    8/31/2011Sold$340,000-2.9%$71/sqft
    Source: Public Record Report a problem
    7/3/2011Price change$350,000+0%$73/sqft
    Source: Century 21 Premier #1262219 Report a problem
    4/1/2011Price change$349,900-2.8%$73/sqft
    Source: CENTURY 21 Premier #1262219 Report a problem
    11/25/2010Price change$359,900-1.4%$75/sqft
    Source: Premier - Goodlettsville #1138293 Report a problem
    1/18/2010Price change$364,900-2.7%$76/sqft
    Source: CENTURY 21 Premier #1138293 Report a problem
    12/9/2009Listed for sale$374,900+12.8%$78/sqft
    Source: CENTURY 21 Premier #1138293 Report a problem
    7/25/2008Sold$332,500+26.4%$69/sqft
    Source: Public Record Report a problem
    9/7/2004Sold$263,000$55/sqft
    Source: Public Record Report a problem

    Public tax history

    YearProperty taxesTax assessment
    2025$2,543 $125,875
    2024$2,543 $125,875
    2023$2,543 +0.5%$125,875 +45.6%
    2022$2,530 +13.6%$86,475
    2021$2,228 -12%$86,475
    2020$2,530 $86,475
    2019$2,530 $86,475
    2018$2,530 +13.6%$86,475 +10.8%
    2017$2,228 -7.5%$78,075
    2016$2,409 +4.2%$78,075
    2015$2,311 $78,075
    2014$2,311 $78,075
    2013-- $78,075
    2012-- $78,075 -4.4%
    2011-- $81,700
    2010-- $81,700
    2009-- $81,700 +10.5%
    2008-- $73,925
    2007-- $73,925
    2006-- $73,925 +23.5%
    2005$1,592 +857.4%$59,839 +857.4%
    2004$166 $6,250

    Find assessor info on the county website

    Neighborhood: 37146

    Nearby schools

    GreatSchools rating
    Schools provided by the listing agent
    • Elementary: Coopertown Elementary
    • Middle: Coopertown Middle School
    • High: Springfield High School

    Source: RealTracs MLS as distributed by MLS GRID. This data may not be complete. We recommend contacting the local school district to confirm school assignments for this home.

    Get a cash offer in 3 minutes
    Find out how much your home could sell for in as little as 3 minutes with a no-obligation cash offer.
    Estimated market value
    $592,100
    Get a cash offer in 3 minutes
    Find out how much your home could sell for in as little as 3 minutes with a no-obligation cash offer.
    Estimated market value
    $592,100