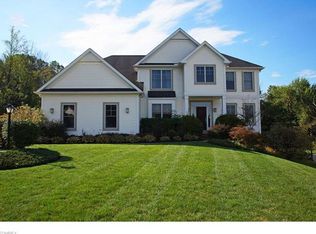
Welcome to this gorgeous one-owner colonial, nestled on a cul-de-sac in the highly sought-after Hawthorne Ridge development. From the moment you arrive, you’ll appreciate the warmth and care that has gone into maintaining this stunning 4-bedroom, 2 full & 2 half-bath home. Step onto the welcoming front porch & into a bright, airy foyer with gleaming wood floors that flow seamlessly through the kitchen & dining area. Off the foyer, you’ll find a private first-floor office with elegant French doors & a formal dining room. The spacious family room, accented by architectural pillars & a cozy gas fireplace, opens into the heart of the home: a show-stopping & fully updated eat-in kitchen. You’ll love the beautiful soft-close cabinetry with pull-outs, sleek granite countertops, subway tile backsplash, a functional island with seating, walk-in pantry, & included appliances—all designed for easy living & effortless entertaining. Enjoy the convenience of a first-floor laundry room with a utility sink & direct access to the backyard. Step outside to your own personal retreat: a composite deck that leads to a stamped concrete patio with a built-in firepit, overlooking a beautifully landscaped yard with water views & a storage shed. Upstairs, you’ll find 4 generously sized bedrooms, including primary suite with vaulted ceilings, two closets (including a walk-in), and an ensuite bath with a garden tub, separate shower, & dual vanities. The additional bedrooms share a spacious full bath with ample room for everyone. The finished basement offers a TV area with a bar area, craft space, plus a half bath & plenty of storage space. A 3-car side-load garage provides even more room for storage, hobbies, or vehicles. With 9-foot ceilings on the main level, a location within walking distance to the Metro Parks Bike & Hike Trail, & thoughtful updates throughout, this home truly has it all. Meticulously maintained & move-in ready—this beautiful home is waiting to welcome its next chapter!
Closed
Street View
$545,500
1046 Linden Hill Ct, Northfield, OH 44067
4beds
4,022sqft
Single Family Residence
Built in 2003
0.39 Acres Lot
$565,800 Zestimate®
$136/sqft
$4,071 Estimated rent
Home value
$565,800
$515,000 - $622,000
$4,071/mo
Zestimate® history
Owner options
List your home for rent
$4,071/mo
Rent Zestimate®
Find your next renter with Zillow Rental Manager. Plus, with online applications, you can quickly screen prospective tenants – for free.
$4,071/mo
Rent Zestimate®
Refinance and save
$3,763/mo
Est. payment
Refinancing to a lower rate could help reduce your monthly payments and save thousands over the life of the loan.
$3,763/mo
Est. payment
Explore your selling options
Work with a Zillow partner agent
Leverage their expertise and Zillow's premium Showcase listings to get your home seen by more buyers.
Get startedList with your own agent
Get your home in front of millions of buyers by listing it on Zillow.
Learn how to do itSell it yourself
Take full control of how buyers see your home on Zillow by listing For Sale by Owner (FSBO).
List your homeWhat's special
Private first-floor officeCraft spaceFinished basementComposite deckWater viewsSubway tile backsplashVaulted ceilings
Zillow last checked:
Listing updated:
Listed by:
Julia G Mellon 330-348-1243 juliamellon@howardhanna.com,
Howard Hanna,
Dax Mellon 330-274-1287,
Howard Hanna
Bought with:
Michaleen A Paul, 2011002283
Keller Williams Living
Source: MLS Now,MLS#: 5144394Originating MLS: Akron Cleveland Association of REALTORS
Facts & features
Interior
Bedrooms & bathrooms
- Bedrooms: 4
- Bathrooms: 4
- Full bathrooms: 2
- 1/2 bathrooms: 2
- Main level bathrooms: 1
Primary bedroom
- Description: Flooring: Carpet
- Features: Walk-In Closet(s)
- Level: Second
- Dimensions: 15 x 18
Bedroom
- Description: Flooring: Carpet
- Level: Second
- Dimensions: 12 x 14
Bedroom
- Description: Flooring: Carpet
- Level: Second
- Dimensions: 11 x 11
Bedroom
- Description: Flooring: Carpet
- Level: Second
- Dimensions: 11 x 20
Primary bathroom
- Description: Flooring: Luxury Vinyl Tile
- Level: Second
- Dimensions: 11 x 11
Dining room
- Description: Flooring: Wood
- Level: First
- Dimensions: 11 x 12
Eat in kitchen
- Description: Flooring: Wood
- Level: First
- Dimensions: 9 x 13
Entry foyer
- Description: Flooring: Wood
- Level: First
- Dimensions: 11 x 15
Family room
- Description: Flooring: Carpet
- Features: Fireplace
- Level: First
- Dimensions: 16 x 20
Kitchen
- Description: Flooring: Wood
- Level: First
- Dimensions: 11 x 16
Laundry
- Description: Flooring: Luxury Vinyl Tile
- Level: First
- Dimensions: 8 x 7
Office
- Description: Flooring: Carpet
- Level: First
- Dimensions: 12 x 12
Other
- Description: Flooring: Laminate
- Features: Built-in Features
- Level: Basement
- Dimensions: 9 x 8
Recreation
- Description: Flooring: Laminate
- Level: Basement
- Dimensions: 27 x 26
Heating
- Forced Air, Gas
Cooling
- Central Air, Gas
Appliances
- Included: Dishwasher, Disposal, Microwave, Range, Refrigerator
- Laundry: Main Level
Features
- Built-in Features, Ceiling Fan(s), Cathedral Ceiling(s), Entrance Foyer, Eat-in Kitchen, Granite Counters, His and Hers Closets, Multiple Closets, Open Floorplan, Vaulted Ceiling(s), Walk-In Closet(s)
- Basement: Full,Finished
- Number of fireplaces: 1
- Fireplace features: Family Room
Interior area
- Total structure area: 4,022
- Total interior livable area: 4,022 sqft
- Finished area above ground: 2,822
- Finished area below ground: 1,200
Property
Parking
- Parking features: Attached, Garage, Garage Door Opener, Garage Faces Side
- Attached garage spaces: 3
Features
- Levels: Two
- Stories: 2
- Patio & porch: Deck, Front Porch, Patio
- Pool features: None
- Has view: Yes
- View description: Trees/Woods, Water
- Has water view: Yes
- Water view: Water
- Waterfront features: Waterfront
Lot
- Size: 0.39 Acres
- Features: Cul-De-Sac, Private, Few Trees, Wooded, Waterfront
Details
- Additional structures: Shed(s)
- Parcel number: 4505095
Construction
Type & style
- Home type: SingleFamily
- Architectural style: Colonial
- Property subtype: Single Family Residence
Materials
- Vinyl Siding
- Roof: Asphalt,Fiberglass
Condition
- Year built: 2003
Utilities & green energy
- Sewer: Public Sewer
- Water: Public
Community & HOA
Community
- Subdivision: Hawthorne Ridge Sub
HOA
- Has HOA: Yes
- Services included: Common Area Maintenance
- HOA fee: $150 annually
- HOA name: Hawthorne Ridge
Location
- Region: Northfield
Financial & listing details
- Price per square foot: $136/sqft
- Tax assessed value: $366,380
- Annual tax amount: $6,823
- Date on market: 7/31/2025
- Cumulative days on market: 6 days
- Listing agreement: Exclusive Right To Sell
- Listing terms: Cash,Conventional,FHA,VA Loan
Price history
| Date | Event | Price |
|---|---|---|
| 9/2/2025 | Sold | $545,500+2.9%$136/sqft |
Source: Public Record Report a problem | ||
| 8/4/2025 | Pending sale | $529,900$132/sqft |
Source: MLS Now #5144394 Report a problem | ||
| 7/31/2025 | Listed for sale | $529,900+67.8%$132/sqft |
Source: MLS Now #5144394 Report a problem | ||
| 8/18/2003 | Sold | $315,793$79/sqft |
Source: Public Record Report a problem | ||
Public tax history
| Year | Property taxes | Tax assessment |
|---|---|---|
| 2025 | $7,745 +13.5% | $128,230 |
| 2024 | $6,823 +3% | $128,230 |
| 2023 | $6,624 -10.5% | $128,230 +9.9% |
| 2022 | $7,403 +2% | $116,669 |
| 2021 | $7,257 | $116,669 |
| 2020 | -- | $116,669 +6.5% |
| 2019 | $7,447 +13.3% | $109,575 +0% |
| 2018 | $6,575 +5.9% | $109,570 |
| 2017 | $6,211 | $109,570 +9.3% |
| 2016 | $6,211 | $100,260 |
| 2015 | $6,211 +0.6% | $100,260 |
| 2014 | $6,173 +0.7% | $100,260 -0.1% |
| 2013 | $6,130 -0.1% | $100,370 |
| 2012 | $6,136 +6.3% | $100,370 |
| 2011 | $5,775 +6% | $100,370 -5% |
| 2010 | $5,448 | $105,616 |
| 2009 | -- | $105,616 |
| 2008 | $5,681 +2.3% | $105,616 -1.2% |
| 2007 | $5,556 +1.2% | $106,929 |
| 2006 | $5,487 +3.5% | $106,929 |
| 2005 | $5,299 | $106,929 +382.3% |
| 2004 | -- | $22,169 |
| 2003 | $994 -2.6% | $22,169 |
| 2002 | $1,020 +544.5% | $22,169 +544.3% |
| 2001 | $158 | $3,441 |
Find assessor info on the county website
Neighborhood: 44067
Nearby homes
- $477,5003 bd2 ba2.1k sqft1054 Linden Hill Ct, Northfield, OH 44067Off Market
- $589,3004 bd4 ba3.1k sqft1038 Linden Hill Ct, Northfield, OH 44067Off Market
- $493,1003 bd3 ba2.3k sqft7969 Summersweet Trl, Northfield, OH 44067Off Market

- $450,0004 bd3 ba2.4k sqft7961 Summersweet Trl, Sagamore Hills, OH 44067Sold
- $480,3004 bd2 ba2.3k sqft7999 Summersweet Trl, Northfield, OH 44067Off Market
- $486,3003 bd2 ba2.2k sqft1030 Linden Hill Ct, Northfield, OH 44067Off Market
- $620,8004 bd3 ba2.6k sqft7989 Summersweet Trl, Northfield, OH 44067Off Market
- $460,5003 bd2 ba1.9k sqft1049 Linden Hill Ct, Northfield, OH 44067Off Market
Nearby schools
GreatSchools rating
- 9/10Rushwood Elementary SchoolGrades: K-4Distance: 0.9 mi
- 8/10Nordonia Middle SchoolGrades: 7-8Distance: 2.2 mi
- 6/10Nordonia High SchoolGrades: 9-12Distance: 3.7 mi
Schools provided by the listing agent
- District: Nordonia Hills CSD - 7710
Source: MLS Now. This data may not be complete. We recommend contacting the local school district to confirm school assignments for this home.
Get a cash offer in 3 minutes
Find out how much your home could sell for in as little as 3 minutes with a no-obligation cash offer.
Estimated market value
$565,800
Get a cash offer in 3 minutes
Find out how much your home could sell for in as little as 3 minutes with a no-obligation cash offer.
Estimated market value
$565,800
- Ohio
- Summit County
- Northfield
- 44067
- 1046 Linden Hill Ct
