Skip main navigation
Closed
  • $283,000

    1046 Livingston Lakes Way, Fort Wayne, IN 46818

    3beds
    1,498sqft
    Single Family Residence
    Built in 2023
    8,712 Square Feet Lot
    $305,800 Zestimate®
    $--/sqft
    $2,077 Estimated rent

    Home value

    $305,800

    $291,000 - $321,000

    $2,077/mo

    Zestimate® history
    Loading
    Loading...

    Owner options

    List your home for rent

    $2,077/mo

    Rent Zestimate®

    Find your next renter with Zillow Rental Manager. Plus, with online applications, you can quickly screen prospective tenants – for free.

    Learn more

    $2,077/mo

    Rent Zestimate®

    Refinance and save

    $2,060/mo

    Est. payment

    Refinancing to a lower rate could help reduce your monthly payments and save thousands over the life of the loan.

    See today's rates

    $2,060/mo

    Est. payment

    Explore your selling options

    Work with a Zillow partner agent

    Leverage their expertise and Zillow's premium Showcase listings to get your home seen by more buyers.

    Get started

    List with your own agent

    Get your home in front of millions of buyers by listing it on Zillow.

    Learn how to do it

    Sell it yourself

    Take full control of how buyers see your home on Zillow by listing For Sale by Owner (FSBO).

    List your home

    What's special

    Large mechanical roomGarage door openerLed lightingWalk-in pantryDoor lockSodded front yardControl panel
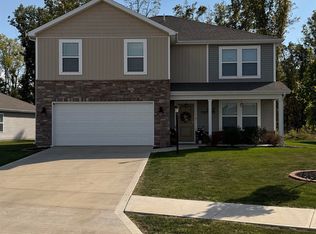
    Contingent on Buyer Financing, Inspection and Appraisal. Welcome to Livingston Lakes, conveniently located southwest Fort Wayne in Southwest Allen County Schools. This home comes with the automatically transferred Builder 10 year RWC Limited Home Warranty and is like buying new but you don’t have to wait for the builder to finish construction. Situated on a cul de sac lot, the backyard has a view of the wooded common area. Many smart home features including doorbell, door lock, thermostat, control panel, garage door opener, and Deako light switches allow you to monitor and control your home from almost anywhere. DEAKO switches are easily interchangeable with dimmer, motion sensor, timer, and smart switches. Other amenities include LED lighting, open / split bedroom floor plan, many closets, walk-in pantry, kitchen island is almost 7' long, painted shaker style cabinets, sodded front yard, large primary suite, bonus covered front porch, and a large mechanical room for extra climate controlled storage. All appliances are included, even the washer and dryer. Floor plan and neighborhood covenants and restrictions are available to view in the attached documents.

    Zillow last checked:

    Listing updated:

    Listed by:

    Jeremy J Mortorff Cell:260-348-2076,

    North Eastern Group Realty

    Bought with:

    Stacy Johnson, RB19000929

    RE/MAX At The Crossing

    Source: IRMLS,MLS#: 202339746MLS Logo

    Facts & features

    Interior

    Bedrooms & bathrooms
    • Bedrooms: 3
    • Bathrooms: 2
    • Full bathrooms: 2
    • Main level bedrooms: 3
    Bedroom 1
    • Level: Main
    Bedroom 2
    • Level: Main
    Dining room
    • Level: Main
    • Area: 117
    • Dimensions: 13 x 9
    Kitchen
    • Level: Main
    • Area: 130
    • Dimensions: 13 x 10
    Living room
    • Level: Main
    • Area: 247
    • Dimensions: 19 x 13
    Heating
    • Natural Gas, Forced Air
    Cooling
    • Central Air
    Appliances
    • Included: Disposal, Range/Oven Hk Up Gas/Elec, Dishwasher, Microwave, Refrigerator, Washer, Dryer-Electric, Electric Range, Electric Water Heater
    • Laundry: Electric Dryer Hookup, Main Level, Washer Hookup
    Features
    • 1st Bdrm En Suite, Breakfast Bar, Walk-In Closet(s), Laminate Counters, Kitchen Island, Open Floorplan, Pantry, Split Br Floor Plan, Double Vanity, Tub/Shower Combination
    • Flooring: Carpet, Vinyl
    • Basement: None
    • Has fireplace: No
    Interior area
    • Total structure area: 1,498
    • Total interior livable area: 1,498 sqft
    • Finished area above ground: 1,498
    • Finished area below ground: 0

    Property

    Parking
    • Total spaces: 2
    • Parking features: Attached, Garage Door Opener, Concrete
    • Attached garage spaces: 2
    • Has uncovered spaces: Yes
    Features
    • Levels: One
    • Stories: 1
    • Patio & porch: Patio, Porch Covered
    • Fencing: None
    Lot
    • Size: 8,712 Square Feet
    • Features: Level, Sloped, City/Town/Suburb, Landscaped
    Details
    • Parcel number: 021104130007.000038
    • Zoning: R1

    Construction

    Type & style
    • Home type: SingleFamily
    • Architectural style: Ranch
    • Property subtype: Single Family Residence
    Materials
    • Stone, Vinyl Siding
    • Foundation: Slab
    • Roof: Asphalt
    Condition
    • New construction: No
    • Year built: 2023

    Utilities & green energy

    • Gas: NIPSCO
    • Sewer: City
    • Water: City, Fort Wayne City Utilities
    • Utilities for property: Cable Connected

    Community & HOA

    Community
    • Subdivision: Livingston Lakes
    HOA
    • Has HOA: Yes
    • HOA fee: $335 annually
    Location
    • Region: Fort Wayne

    Financial & listing details

    • Tax assessed value: $283,800
    • Annual tax amount: $300
    • Date on market: 1/13/2024
    • Listing terms: Conventional,FHA,VA Loan

    Price history

    DateEventPrice
    1/12/2024Sold$283,000-0.7%
    Source: IRMLS #202339746 Report a problem
    12/3/2023Price change$285,000-1%
    Source: IRMLS #202339746 Report a problem
    11/17/2023Price change$287,9000%
    Source: IRMLS #202339746 Report a problem
    10/29/2023Listed for sale$288,000-2.4%
    Source: IRMLS #202339746 Report a problem
    8/11/2023Sold$295,027-1.5%
    Source: IRMLS #202315003 Report a problem
    7/20/2023Pending sale$299,625
    Source: IRMLS #202315003 Report a problem
    5/4/2023Listed for sale$299,625$200/sqft
    Source: DR Horton Report a problem

    Public tax history

    YearProperty taxesTax assessment
    2025$2,169 +1044.1%$283,800 +1%
    2024$190 $281,100 +414.8%
    2023-- $54,600
    Find assessor info on the county website

    Neighborhood: 46818

    Nearby schools

    GreatSchools rating
    Schools provided by the listing agent
    • Elementary: Deer Ridge
    • Middle: Woodside
    • High: Homestead
    • District: MSD of Southwest Allen Cnty

    Source: IRMLS. This data may not be complete. We recommend contacting the local school district to confirm school assignments for this home.

    Get pre-qualified for a loan
    At Zillow Home Loans, we can pre-qualify you in as little as 5 minutes with no impact to your credit score.

    An equal housing lender. NMLS #10287.

    Sell for more on Zillow
    Get a Zillow Showcase℠ listing at no additional cost and you could sell for .
    $305,800
    2% more
    +$6,116
    With Zillow Showcase(estimated)
    $311,916