Skip main navigation
Sold for $380,000
  • $380,000

    1046 Macintosh Ln, Florence, KY 41042

    3beds
    2,625sqft
    Single Family Residence
    Built in 1990
    0.26 Acres Lot
    $384,900 Zestimate®
    $145/sqft
    $2,512 Estimated rent

    Home value

    $384,900

    $358,000 - $416,000

    $2,512/mo

    Zestimate® history
    Loading
    Loading...

    Owner options

    List your home for rent

    $2,512/mo

    Rent Zestimate®

    Find your next renter with Zillow Rental Manager. Plus, with online applications, you can quickly screen prospective tenants – for free.

    Learn more

    $2,512/mo

    Rent Zestimate®

    Refinance and save

    $2,996/mo

    Est. payment

    Refinancing to a lower rate could help reduce your monthly payments and save thousands over the life of the loan.

    See today's rates

    $2,996/mo

    Est. payment

    Explore your selling options

    Work with a Zillow partner agent

    Leverage their expertise and Zillow's premium Showcase listings to get your home seen by more buyers.

    Get started

    List with your own agent

    Get your home in front of millions of buyers by listing it on Zillow.

    Learn how to do it

    Sell it yourself

    Take full control of how buyers see your home on Zillow by listing For Sale by Owner (FSBO).

    List your home

    What's special

    Double-sided fireplaceAll brick homeSpacious back patioWhite appliancesWhite cabinetsShelves and cabinetsChampion windows
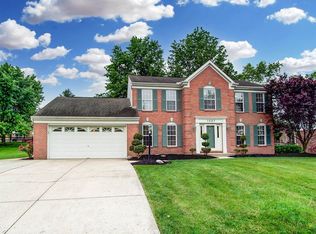
    This former model home is conveniently located off Hopeful Church Road in the Persimmon Grove subdivision in Florence, Kentucky. The well-maintained, all brick home is situated on a beautifully landscaped quarter of an acre lot just 3 doors down from the neighborhood pool. Outside, you'll find a covered front porch, spacious back patio, landscaped and fenced backyard, separated garage doors w arched brick soldiering & keystones and what appears to be a newer roof. You'll love this split floor plan including a double-sided fireplace with built-in bookshelves in the living room and shelves and cabinets in the formal dining. The kitchen offers white cabinets, white appliances a sizeable pantry and hardwood floors which could be inexpensively extended into the rest of the common areas and hallways. Granite countertops are throughout. The home offers many double hung Champion Windows throughout for an abundance of natural light. Great primary bath tiled shower option awaits. But wait, there's more. This home offers a partially finished partial basement as well!

    Zillow last checked:

    Listing updated:

    Listed by:

    Jeff Green 502-542-7532,

    Keller Williams Commonwealth - Georgetown

    Bought with:

    Null Non-Member

    Non-Member Office

    Source: Imagine MLS,MLS#: 25014396MLS Logo

    Facts & features

    Interior

    Bedrooms & bathrooms
    • Bedrooms: 3
    • Bathrooms: 3
    • Full bathrooms: 3
    Primary bedroom
    • Level: First
    Bedroom 1
    • Level: First
    Bedroom 2
    • Level: First
    Bathroom 1
    • Description: Full Bath
    • Level: First
    Bathroom 2
    • Description: Full Bath
    • Level: First
    Bathroom 3
    • Description: Full Bath
    • Level: Lower
    Bonus room
    • Level: Lower
    Dining room
    • Description: Breakfast Room
    • Level: First
    Dining room
    • Level: First
    Dining room
    • Description: Breakfast Room
    • Level: First
    Foyer
    • Level: First
    Foyer
    • Level: First
    Kitchen
    • Level: First
    Living room
    • Level: First
    Living room
    • Level: First
    Utility room
    • Level: First
    Heating
    • Natural Gas
    Cooling
    • Electric
    Appliances
    • Included: Dryer, Dishwasher, Microwave, Refrigerator, Washer, Range
    • Laundry: Electric Dryer Hookup, Main Level, Washer Hookup
    Features
    • Entrance Foyer, Ceiling Fan(s)
    • Flooring: Carpet, Hardwood, Tile
    • Windows: Insulated Windows
    • Basement: Concrete,Crawl Space,Finished,Partially Finished,Sump Pump
    • Has fireplace: Yes
    • Fireplace features: Gas Log
    Interior area
    • Total structure area: 2,625
    • Total interior livable area: 2,625 sqft
    • Finished area above ground: 1,942
    • Finished area below ground: 683

    Property

    Parking
    • Total spaces: 2
    • Parking features: Attached Garage, Driveway, Garage Door Opener, Garage Faces Front
    • Garage spaces: 2
    • Has uncovered spaces: Yes
    Features
    • Levels: One
    • Fencing: Other
    • Has view: Yes
    • View description: Trees/Woods, Neighborhood
    Lot
    • Size: 0.26 Acres
    Details
    • Parcel number: 061.0014115.00

    Construction

    Type & style
    • Home type: SingleFamily
    • Architectural style: Ranch
    • Property subtype: Single Family Residence
    Materials
    • Brick Veneer, Vinyl Siding
    • Foundation: Concrete Perimeter
    • Roof: Composition
    Condition
    • New construction: No
    • Year built: 1990

    Utilities & green energy

    • Sewer: Public Sewer
    • Water: Public

    Community & HOA

    HOA
    • Has HOA: Yes
    • HOA fee: $675 annually
    Location
    • Region: Florence

    Financial & listing details

    • Price per square foot: $145/sqft
    • Tax assessed value: $231,900
    • Annual tax amount: $2,030
    • Date on market: 7/24/2025

    Price history

    DateEventPrice
    8/29/2025Sold$380,000+0%$145/sqft
    Source: Imagine MLS #25014396 Report a problem
    7/27/2025Pending sale$379,900$145/sqft
    Source: Imagine MLS #25014396 Report a problem
    7/24/2025Listed for sale$379,900$145/sqft
    Source: Imagine MLS #25014396 Report a problem
    7/16/2025Contingent$379,900$145/sqft
    Source: Imagine MLS #25014396 Report a problem
    7/3/2025Listed for sale$379,900+1.3%$145/sqft
    Source: Imagine MLS #25014396 Report a problem
    6/26/2025Listing removed$375,000$143/sqft
    Source: NKMLS #630606 Report a problem
    5/28/2025Price change$375,000-2.6%$143/sqft
    Source: NKMLS #630606 Report a problem
    5/15/2025Price change$385,000-3.5%$147/sqft
    Source: NKMLS #630606 Report a problem
    4/21/2025Price change$399,000-2.7%$152/sqft
    Source: NKMLS #630606 Report a problem
    3/13/2025Listed for sale$410,000$156/sqft
    Source: NKMLS #630606 Report a problem

    Public tax history

    YearProperty taxesTax assessment
    2024$2,030 -3.5%$231,900
    2023$2,103 +0.1%$231,900
    2022$2,101 -0.2%$231,900
    2021$2,105 +11.6%$231,900 +15.3%
    2020$1,887 $201,110
    2019$1,887 +1.5%$201,110
    2018$1,859 +3.5%$201,110
    2017$1,795 $201,110
    2015$1,795 +4.7%$201,110 +2.1%
    2013$1,716 $197,000
    2012-- $197,000
    2011-- $197,000
    2010-- $197,000
    2009-- $197,000
    Find assessor info on the county website

    Neighborhood: Oakbrook

    Nearby schools

    GreatSchools rating
    Schools provided by the listing agent
    • Elementary: Yealey
    • Middle: Ockerman
    • High: Boone Co

    Source: Imagine MLS. This data may not be complete. We recommend contacting the local school district to confirm school assignments for this home.

    Get a cash offer in 3 minutes
    Find out how much your home could sell for in as little as 3 minutes with a no-obligation cash offer.
    Estimated market value
    $384,900
    Get a cash offer in 3 minutes
    Find out how much your home could sell for in as little as 3 minutes with a no-obligation cash offer.
    Estimated market value
    $384,900