Skip main navigation
Closed
  • $399,000

    1046 Madison Ave, Braidwood, IL 60408

    4beds
    3,000sqft
    Single Family Residence
    Built in 2006
    10,512 Square Feet Lot
    $417,900 Zestimate®
    $133/sqft
    $3,320 Estimated rent

    Home value

    $417,900

    $384,000 - $456,000

    $3,320/mo

    Zestimate® history
    Loading
    Loading...

    Owner options

    List your home for rent

    $3,320/mo

    Rent Zestimate®

    Find your next renter with Zillow Rental Manager. Plus, with online applications, you can quickly screen prospective tenants – for free.

    Learn more

    $3,320/mo

    Rent Zestimate®

    Refinance and save

    $2,867/mo

    Est. payment

    Refinancing to a lower rate could help reduce your monthly payments and save thousands over the life of the loan.

    See today's rates

    $2,867/mo

    Est. payment

    Explore your selling options

    Work with a Zillow partner agent

    Leverage their expertise and Zillow's premium Showcase listings to get your home seen by more buyers.

    Get started

    List with your own agent

    Get your home in front of millions of buyers by listing it on Zillow.

    Learn how to do it

    Sell it yourself

    Take full control of how buyers see your home on Zillow by listing For Sale by Owner (FSBO).

    List your home

    What's special

    In ground poolIn ground irrigation systemPool housePvc fencingLl officeSpacious gourmet kitchenHeated garage
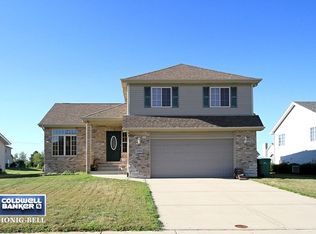
    Gorgeous 3000 square foot four bedroom /3bath home features great room w/ vaulted ceilings, spacious gourmet kitchen, master suite with walk in closet & luxury bath, 19x26 LL recreation room, LL office(could be 5th bed), luxury vinyl plank flooring, lower level "in floor" radiant heat, heated garage, in ground pool and pool house w/ 1/2 bath, elevated covered rear trex deck, stamped concrete patio, in ground irrigation system, PVC fencing, SS appliances stay, custom built and in mint condition! move in ready! easy to show

    Zillow last checked:

    Listing updated:

    Listing courtesy of:

    Christopher Shell 815-693-2705,

    Pro Real Estate

    Bought with:

    Christopher Shell

    Pro Real Estate

    Source: MRED as distributed by MLS GRID,MLS#: 12263824MLS Logo

    Facts & features

    Interior

    Bedrooms & bathrooms
    • Bedrooms: 4
    • Bathrooms: 3
    • Full bathrooms: 3
    Primary bedroom
    • Features: Flooring (Wood Laminate), Window Treatments (All), Bathroom (Full)
    • Level: Main
    • Area: 180 Square Feet
    • Dimensions: 12X15
    Bedroom 2
    • Features: Flooring (Carpet), Window Treatments (Blinds)
    • Level: Main
    • Area: 132 Square Feet
    • Dimensions: 11X12
    Bedroom 3
    • Features: Flooring (Wood Laminate), Window Treatments (Blinds)
    • Level: Main
    • Area: 132 Square Feet
    • Dimensions: 11X12
    Bedroom 4
    • Features: Flooring (Carpet)
    • Level: Lower
    • Area: 132 Square Feet
    • Dimensions: 11X12
    Family room
    • Features: Flooring (Carpet), Window Treatments (Curtains/Drapes)
    • Level: Lower
    • Area: 494 Square Feet
    • Dimensions: 19X26
    Kitchen
    • Features: Kitchen (Pantry-Closet), Flooring (Hardwood), Window Treatments (Blinds)
    • Level: Main
    • Area: 264 Square Feet
    • Dimensions: 12X22
    Laundry
    • Features: Flooring (Ceramic Tile)
    • Level: Lower
    • Area: 64 Square Feet
    • Dimensions: 8X8
    Living room
    • Features: Flooring (Wood Laminate), Window Treatments (Curtains/Drapes)
    • Level: Main
    • Area: 324 Square Feet
    • Dimensions: 18X18
    Office
    • Features: Flooring (Carpet)
    • Level: Lower
    • Area: 110 Square Feet
    • Dimensions: 10X11
    Heating
    • Natural Gas, Forced Air, Radiant Floor
    Cooling
    • Central Air
    Appliances
    • Included: Range, Microwave, Dishwasher, Refrigerator, Washer, Dryer, Stainless Steel Appliance(s)
    Features
    • Cathedral Ceiling(s), In-Law Floorplan
    • Flooring: Hardwood, Laminate
    • Basement: None
    • Attic: Unfinished
    Interior area
    • Total structure area: 0
    • Total interior livable area: 3,000 sqft

    Property

    Parking
    • Total spaces: 2
    • Parking features: Concrete, Garage Door Opener, Heated Garage, On Site, Garage Owned, Attached, Garage
    • Attached garage spaces: 2
    • Has uncovered spaces: Yes
    Accessibility
    • Accessibility features: No Disability Access
    Features
    • Patio & porch: Deck, Patio
    • Pool features: In Ground
    • Fencing: Fenced
    Lot
    • Size: 10,512 sqft
    • Dimensions: 73X144
    • Features: Landscaped
    Details
    • Additional structures: Shed(s)
    • Parcel number: 0224071040280000
    • Special conditions: None

    Construction

    Type & style
    • Home type: SingleFamily
    • Property subtype: Single Family Residence
    Materials
    • Aluminum Siding, Brick
    • Foundation: Concrete Perimeter
    • Roof: Asphalt
    Condition
    • New construction: No
    • Year built: 2006

    Utilities & green energy

    • Electric: Circuit Breakers, 200+ Amp Service
    • Sewer: Public Sewer
    • Water: Public

    Community & neighborhood

    Community
    • Community features: Curbs, Sidewalks, Street Lights, Street Paved
    Location
    • Region: Braidwood
    • Subdivision: Hickory Trails

    HOA & financial

    HOA
    • Services included: None

    Other

    Other facts
    • Listing terms: VA
    • Ownership: Fee Simple

    Price history

    DateEventPrice
    6/16/2025Sold$399,000-0.1%$133/sqft
    Source: MRED as distributed by MLS GRID #12263824 Report a problem
    6/3/2025Pending sale$399,500$133/sqft
    Source: MRED as distributed by MLS GRID #12263824 Report a problem
    4/16/2025Contingent$399,500$133/sqft
    Source: MRED as distributed by MLS GRID #12263824 Report a problem
    1/3/2025Listed for sale$399,500-1%$133/sqft
    Source: MRED as distributed by MLS GRID #12263824 Report a problem
    11/14/2024Listing removed$403,500$135/sqft
    Source: MRED as distributed by MLS GRID #12206490 Report a problem
    11/8/2024Listed for sale$403,500-2.2%$135/sqft
    Source: MRED as distributed by MLS GRID #12206490 Report a problem
    9/23/2024Listing removed$412,500$138/sqft
    Source: MRED as distributed by MLS GRID #12164257 Report a problem
    9/14/2024Listed for sale$412,500-3.5%$138/sqft
    Source: MRED as distributed by MLS GRID #12164257 Report a problem
    8/23/2024Listing removed$427,500$143/sqft
    Source: MRED as distributed by MLS GRID #12135186 Report a problem
    8/10/2024Listed for sale$427,500+66%$143/sqft
    Source: MRED as distributed by MLS GRID #12135186 Report a problem
    7/31/2015Sold$257,500-2.6%$86/sqft
    Source: MRED as distributed by MLS GRID #08946366 Report a problem
    6/15/2015Pending sale$264,500$88/sqft
    Source: Pro Real Estate #08946366 Report a problem
    6/8/2015Listed for sale$264,500-0.2%$88/sqft
    Source: Pro Real Estate #08946366 Report a problem
    9/23/2014Listing removed$265,000$88/sqft
    Source: Wilmington Pro Real Estate Inc #08652362 Report a problem
    8/22/2014Price change$265,000-1.9%$88/sqft
    Source: Wilmington Pro Real Estate Inc #08652362 Report a problem
    6/23/2014Listed for sale$270,000-1.8%$90/sqft
    Source: Wilmington Pro Real Estate Inc #08652362 Report a problem
    10/14/2013Listing removed$275,000$92/sqft
    Source: Wilmington Pro Real Estate Inc #08316131 Report a problem
    4/14/2013Listed for sale$275,000-1.8%$92/sqft
    Source: Wilmington Pro Real Estate Inc #08316131 Report a problem
    9/11/2012Listing removed$280,000$93/sqft
    Source: Wilmington Pro Real Estate Inc #08014958 Report a problem
    7/22/2012Price change$280,000-3.4%$93/sqft
    Source: Wilmington Pro Real Estate Inc #08014958 Report a problem
    3/11/2012Listed for sale$290,000-3.3%$97/sqft
    Source: Wilmington Pro Real Estate Inc #08014958 Report a problem
    12/30/2011Listing removed$299,900$100/sqft
    Source: Wilmington Pro Real Estate Inc #07844145 Report a problem
    9/11/2011Price change$299,900-3.3%$100/sqft
    Source: Wilmington Pro Real Estate Inc #07844145 Report a problem
    6/30/2011Listed for sale$310,000$103/sqft
    Source: Wilmington Pro Real Estate Inc #07844145 Report a problem

    Public tax history

    YearProperty taxesTax assessment
    2024$8,688 +8.7%$138,289 +11.6%
    2023$7,993 +9.4%$123,860 +10.2%
    2022$7,307 +3.2%$112,396 +4.8%
    2021$7,079 +5.2%$107,279 +5.6%
    2020$6,730 +5.9%$101,638 +5.9%
    2019$6,355 +3.9%$95,975 +4.5%
    2018$6,115 +1.9%$91,842 +2%
    2017$6,002 +2.6%$90,041 +3.4%
    2016$5,851 +13.4%$87,081 +11.6%
    2015$5,158 $78,033
    2014$5,158 -0.3%$78,033 -6.5%
    2013$5,175 -0.8%$83,458 -4.8%
    2012$5,216 -3.8%$87,620 -9.1%
    2011$5,424 -2.1%$96,402
    2010$5,542 -2.6%$96,402
    2009$5,688 -0.1%$96,402
    2008$5,695 $96,402 +3.7%
    2007-- $92,953 +4647550%
    2006$10 $2
    2005$10 $2

    Find assessor info on the county website

    Neighborhood: 60408

    Nearby schools

    GreatSchools rating
    Schools provided by the listing agent
    • Elementary: Reed-Custer Primary School
    • Middle: Reed-Custer Middle School
    • High: Reed-Custer High School
    • District: 255U

    Source: MRED as distributed by MLS GRID. This data may not be complete. We recommend contacting the local school district to confirm school assignments for this home.

    Get pre-qualified for a loan
    At Zillow Home Loans, we can pre-qualify you in as little as 5 minutes with no impact to your credit score.

    An equal housing lender. NMLS #10287.