Skip main navigation
For sale
  • Price cut: $4.9K (7/10)
    $385,000

    1046 Margate Ct, Sterling, VA 20164

    3beds
    1,338sqft
    : 
    Loading
    Get pre-qualified
    Townhouse
    Built in 1975
    -- sqft lot
    $383,900 Zestimate®
    $288/sqft
    $370/mo HOA

    What's special

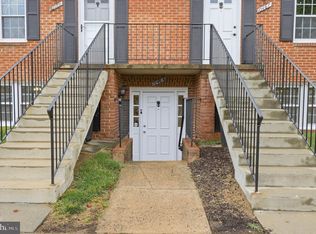
    Welcome to this beautifully renovated 3-bedroom, 1.5-bath townhouse-style condo in the sought-after Newberry community of Sterling Park — where modern upgrades meet low-maintenance, affordable living in the heart of Northern Virginia's Dulles Technology Corridor. Step inside and fall in love with the brand-new luxury flooring throughout, freshly painted walls, and new light fixtures that give this home a bright, clean, move-in ready feel from top to bottom. The open living and dining layout flows effortlessly to your private balcony — perfect for morning coffee or evening relaxation overlooking the greenspace. Upstairs, you'll find 3 spacious bedrooms and fully remodeled bathrooms with stylish, high-end finishes. Every detail has been thoughtfully updated — nothing left to do but move in. The condo fee covers water AND exterior maintenance, making this an ideal home for first-time buyers, downsizers, investors, or anyone seeking low-hassle homeownership with maximum value. Community amenities include an outdoor pool, tot lots/playground, jogging/walking paths, and common grounds. Just minutes from Washington Dulles International Airport (under 6 miles), with easy access to Route 28, Route 7, and the Silver Line Metro — commuting to Tysons, Reston, or D.C. has never been easier. Enjoy nearby Claude Moore Park, the Washington & Old Dominion Trail, and Lake Newport, plus shopping, dining, and top-rated Loudoun County schools all within reach. Whether you're a first-time buyer looking for the perfect starter home or a savvy investor seeking instant equity — this fully updated gem won't last long.
    56 days
    |
    1,109
    |
    59
    |

    Zillow last checked:

    Listing updated:

    Listed by:

    Mrs. Mabel R Zuleta 703-499-2914,

    RE Smart, LLC 7034992914

    Source: Bright MLS,MLS#: VALO2126150MLS Logo

    Loading...

      Facts & features

      Interior

      Bedrooms & bathrooms
      • Bedrooms: 3
      • Bathrooms: 2
      • Full bathrooms: 1
      • 1/2 bathrooms: 1
      • Main level bathrooms: 1
      Basement
      • Area: 0
      Heating
      • Central, Electric
      Cooling
      • Central Air, Electric
      Appliances
      • Included: Electric Water Heater
      Features
      • Has basement: No
      • Has fireplace: No
      Interior area
      • Total structure area: 1,338
      • Total interior livable area: 1,338 sqft
      • Finished area above ground: 1,338
      • Finished area below ground: 0

      Property

      Parking
      • Total spaces: 2
      • Parking features: Parking Lot
      Accessibility
      • Accessibility features: None
      Features
      • Levels: Two
      • Stories: 2
      • Pool features: None
      Details
      • Additional structures: Above Grade, Below Grade
      • Parcel number: 032182966555
      • Zoning: PDH3
      • Special conditions: Standard

      Construction

      Type & style
      • Home type: Townhouse
      • Architectural style: Other
      • Property subtype: Townhouse
      Materials
      • Brick
      • Foundation: Block
      Condition
      • New construction: No
      • Year built: 1975

      Utilities & green energy

      • Sewer: Other
      • Water: Other

      Community & HOA

      Community
      • Condo and coop fee: $370 monthly
      • Subdivision: Newberry
      HOA
      • Has HOA: No
      • Amenities included: None
      • Services included: Common Area Maintenance, Maintenance Structure, Snow Removal, Trash, Water
      Location
      • Region: Sterling

      Financial & listing details

      • Price per square foot: $288/sqft
      • Tax assessed value: $327,760
      • Annual tax amount: $2,638
      • Date on market: 5/23/2026
      • Listing agreement: Exclusive Right To Sell
      • Ownership: Condominium

        Estimated market value

        $383,900

        $365,000 - $403,000

        $2,624/mo

        Price history

        DateEventPrice
        7/10/2026Price change$385,000-1.3%$288/sqft
        Source: Bright MLS #VALO2126150 Report a problem
        6/29/2026Price change$389,900-2.5%$291/sqft
        Source: Bright MLS #VALO2126150 Report a problem
        5/23/2026Listed for sale$399,900+15.2%$299/sqft
        Source: Bright MLS #VALO2126150 Report a problem
        5/29/2024Sold$347,000-0.9%$259/sqft
        Source: Bright MLS #VALO2070230 Report a problem
        5/10/2024Pending sale$350,000$262/sqft
        Source: Bright MLS #VALO2070230 Report a problem
        5/9/2024Listed for sale$350,000$262/sqft
        Source: Bright MLS #VALO2070230 Report a problem
        5/5/2024Contingent$350,000$262/sqft
        Source: Bright MLS #VALO2070230 Report a problem
        5/2/2024Listed for sale$350,000$262/sqft
        Source: Bright MLS #VALO2070230 Report a problem

        Public tax history

        Tax history is unavailable.

        Monthly payment

        Est. payment

        Payment breakdown

        Explore the cost of this home by adjusting the details. Changes won't be saved.
        All calculations are estimates and provided by Zillow, Inc. for informational purposes only. Actual amounts may vary.
        HOA fees may include property taxes on listings classified as Co-Ops. Contact the listing agent and/or owner for fee details.
        Mortgage interest rates are dependent on a number of factors, including credit score, down payment, and repayment length. Interest rate data provided by Zillow Group Marketplace, Inc. as of 1/1/1970 from various mortgage lenders with which we have lead or other similar arrangements; the Estimated Payment is an average of those rates.
        See how much you could borrow to make a competitive offer.

        Climate risks

        Neighborhood: 20164

        Getting around

        41 / 100
        Car-Dependent
        53 / 100
        Bikeable

        Nearby schools

        GreatSchools rating
        Schools provided by the listing agent
        • District: Loudoun County Public Schools

        Source: Bright MLS. This data may not be complete. We recommend contacting the local school district to confirm school assignments for this home.

        A local agent can set up tours, give advice and negotiate with sellers.

        Browse local experts

        Similar homes