First time on the market in 50 years! Splendid Colonial Revival Evanston landmark home on one of the most desired blocks in Southeast Evanston. This three-story home built in 1897 offers a wonderful opportunity for the next family to create a forever home on one of Evanston's prettiest streets just two blocks from the lake. The oversized lot is 67 X 149. Extremely spacious 6 bedroom, 4 1/2 bath home on three floors plus a full basement. The inviting front porch captures lake breezes for relaxing morning coffee and welcomes you into a large classic foyer. There is an oversized living room with crown molding and a wood burning fireplace along with a separate formal dining room for ample entertainment. The customized oak-paneled library/den/office can be used to as you like. The updated eat in kitchen has top of the line stainless appliances and solid surface countertops. The second floor features a large primary bedroom suite with 2 walk-in closets/sitting room. There are three more nicely sized bedrooms and two more baths on this floor with one being en-suite. The fabulous third floor features two more bedrooms and a bath plus 3 large storage rooms. The large partially finished basement is amazing for a home this age. There are hardwood floors throughout. A private fenced backyard with a 2-car detached garage can possibly have a coach-house added above. The beautiful professionally landscaped yard has many perennials. Space-Pac central air conditioning except for the third floor. This home has 3 chimneys that were tuckpointed & rebuilt last year. Main floor laundry. There is a full security system in the home. New Boiler.The large footprint allows for ample room sizes, high ceilings, an abundance of natural light, striking woodwork and abundant storage. Now is your opportunity to own this architecturally important and historic home in an area where neighbors rarely leave. True artisan craftsmanship throughout. Estate sale being sold "AS IS".
Closed
Street View
$1,250,000
1046 Michigan Ave, Evanston, IL 60202
6beds
6,417sqft
Single Family Residence
Built in 1897
9,983 Square Feet Lot
$2,080,100 Zestimate®
$195/sqft
$5,762 Estimated rent
Home value
$2,080,100
$1.79M - $2.41M
$5,762/mo
Zestimate® history
Owner options
List your home for rent
$5,762/mo
Rent Zestimate®
Find your next renter with Zillow Rental Manager. Plus, with online applications, you can quickly screen prospective tenants – for free.
$5,762/mo
Rent Zestimate®
Refinance and save
$7,357/mo
Est. payment
Refinancing to a lower rate could help reduce your monthly payments and save thousands over the life of the loan.
$7,357/mo
Est. payment
Explore your selling options
Work with a Zillow partner agent
Leverage their expertise and Zillow's premium Showcase listings to get your home seen by more buyers.
Get startedList with your own agent
Get your home in front of millions of buyers by listing it on Zillow.
Learn how to do itSell it yourself
Take full control of how buyers see your home on Zillow by listing For Sale by Owner (FSBO).
List your homeWhat's special
Large footprintFull security systemAmple room sizesSeparate formal dining roomSolid surface countertopsUpdated eat in kitchenPrivate fenced backyard
Zillow last checked:
Listing updated:
Listed by:
Steven Sims, CRS 847-892-4800,
@properties Christie's International Real Estate
Bought with:
Michael Thomas, CRS,GREEN
@properties Christie's International Real Estate
Source: MRED as distributed by MLS GRID,MLS#: 11876409
Facts & features
Interior
Bedrooms & bathrooms
- Bedrooms: 6
- Bathrooms: 5
- Full bathrooms: 4
- 1/2 bathrooms: 1
Rooms
- Room types: Bedroom 5, Bedroom 6, Breakfast Room, Den, Recreation Room, Utility Room-Lower Level, Storage
Primary bedroom
- Features: Flooring (Hardwood), Window Treatments (All), Bathroom (Full)
- Level: Second
- Area: 357 Square Feet
- Dimensions: 21X17
Bedroom 2
- Features: Flooring (Hardwood), Window Treatments (All)
- Level: Second
- Area: 280 Square Feet
- Dimensions: 20X14
Bedroom 3
- Features: Flooring (Hardwood), Window Treatments (All)
- Level: Second
- Area: 182 Square Feet
- Dimensions: 14X13
Bedroom 4
- Features: Flooring (Hardwood), Window Treatments (All)
- Level: Second
- Area: 225 Square Feet
- Dimensions: 15X15
Bedroom 5
- Features: Flooring (Carpet)
- Level: Third
- Area: 378 Square Feet
- Dimensions: 18X21
Bedroom 6
- Features: Flooring (Carpet)
- Level: Third
- Area: 396 Square Feet
- Dimensions: 18X22
Breakfast room
- Features: Flooring (Ceramic Tile)
- Level: Main
- Area: 180 Square Feet
- Dimensions: 15X12
Den
- Features: Flooring (Hardwood), Window Treatments (All)
- Level: Main
- Area: 196 Square Feet
- Dimensions: 14X14
Dining room
- Features: Flooring (Hardwood), Window Treatments (All)
- Level: Main
- Area: 240 Square Feet
- Dimensions: 15X16
Kitchen
- Features: Kitchen (Eating Area-Table Space, Breakfast Room, Custom Cabinetry, Granite Counters, Updated Kitchen), Flooring (Ceramic Tile)
- Level: Main
- Area: 130 Square Feet
- Dimensions: 10X13
Laundry
- Level: Main
- Area: 30 Square Feet
- Dimensions: 6X5
Living room
- Features: Flooring (Hardwood), Window Treatments (All)
- Level: Main
- Area: 280 Square Feet
- Dimensions: 20X14
Other
- Features: Flooring (Carpet)
- Level: Basement
- Area: 700 Square Feet
- Dimensions: 35X20
Storage
- Features: Flooring (Other)
- Level: Third
- Area: 180 Square Feet
- Dimensions: 15X12
Other
- Features: Flooring (Other)
- Level: Basement
- Area: 357 Square Feet
- Dimensions: 21X17
Heating
- Natural Gas
Cooling
- Small Duct High Velocity
Appliances
- Included: Double Oven, Dishwasher, High End Refrigerator, Washer, Dryer, Disposal, Cooktop, Oven
- Laundry: Main Level, Gas Dryer Hookup, In Unit
Features
- Built-in Features, Walk-In Closet(s), Historic/Period Mlwk, Special Millwork, Granite Counters, Separate Dining Room
- Flooring: Hardwood
- Windows: Screens
- Basement: Partially Finished,Full
- Attic: Finished,Unfinished
- Number of fireplaces: 3
- Fireplace features: Wood Burning, Decorative, Living Room, Bedroom, Den/Library
Interior area
- Total structure area: 0
- Total interior livable area: 6,417 sqft
Property
Parking
- Total spaces: 2
- Parking features: Off Alley, Garage Door Opener, On Site, Garage Owned, Detached, Garage
- Garage spaces: 2
- Has uncovered spaces: Yes
Accessibility
- Accessibility features: Stair Lift, Disability Access
Features
- Stories: 3
- Patio & porch: Deck
- Fencing: Fenced,Wood
Lot
- Size: 9,983 Square Feet
- Dimensions: 67 X 149
- Features: Corner Lot
Details
- Additional structures: Garage(s)
- Parcel number: 11192170110000
- Special conditions: List Broker Must Accompany
- Other equipment: TV-Cable, Ceiling Fan(s)
Construction
Type & style
- Home type: SingleFamily
- Architectural style: Colonial
- Property subtype: Single Family Residence
Materials
- Aluminum Siding, Wood Siding
- Foundation: Block, Concrete Perimeter
- Roof: Asphalt
Condition
- New construction: No
- Year built: 1897
Utilities & green energy
- Electric: 200+ Amp Service
- Sewer: Public Sewer
- Water: Lake Michigan
Community & HOA
Community
- Features: Park, Tennis Court(s), Sidewalks, Street Lights, Street Paved
- Security: Security System
HOA
- Services included: None
Location
- Region: Evanston
Financial & listing details
- Price per square foot: $195/sqft
- Tax assessed value: $1,178,340
- Annual tax amount: $23,843
- Date on market: 9/13/2023
- Listing terms: Conventional
- Ownership: Fee Simple
Price history
| Date | Event | Price |
|---|---|---|
| 10/31/2023 | Sold | $1,250,000-3.8%$195/sqft |
Source:  MRED as distributed by MLS GRID #11876409 Report a problem MRED as distributed by MLS GRID #11876409 Report a problem | ||
| 9/26/2023 | Contingent | $1,300,000$203/sqft |
Source: MRED as distributed by MLS GRID #11876409 Report a problem | ||
| 9/13/2023 | Listed for sale | $1,300,000$203/sqft |
Source: MRED as distributed by MLS GRID #11876409 Report a problem | ||
Public tax history
| Year | Property taxes | Tax assessment |
|---|---|---|
| 2024 | $26,281 -3% | $117,834 +0% |
| 2023 | $27,081 +4.4% | $117,833 |
| 2022 | $25,941 +8.8% | $117,833 +22.9% |
| 2021 | $23,843 -4.7% | $95,840 -5.2% |
| 2020 | $25,007 +2.8% | $101,090 -8.1% |
| 2019 | $24,327 +28% | $110,000 +45.6% |
| 2018 | $19,001 -3.8% | $75,538 -5.7% |
| 2017 | $19,756 -1% | $80,116 -3.6% |
| 2016 | $19,951 -2.9% | $83,115 +2.4% |
| 2015 | $20,553 +0.8% | $81,149 |
| 2014 | $20,382 +2.5% | $81,149 |
| 2013 | $19,887 -11.8% | $81,149 -18.6% |
| 2012 | $22,559 +0.3% | $99,748 -6.3% |
| 2011 | $22,495 +1% | $106,475 |
| 2010 | $22,264 -2.5% | $106,475 -9.4% |
| 2009 | $22,834 +0.9% | $117,543 -7.6% |
| 2008 | $22,636 +6.3% | $127,257 |
| 2007 | $21,285 +17.9% | $127,257 +34.4% |
| 2006 | $18,053 -4.7% | $94,713 |
| 2005 | $18,937 +9.2% | $94,713 +6.1% |
| 2004 | $17,340 +32.3% | $89,305 +43.3% |
| 2003 | $13,111 +50.5% | $62,334 +43.3% |
| 2002 | $8,712 +5.5% | $43,489 +20.1% |
| 2001 | $8,256 +1.8% | $36,219 |
| 2000 | $8,111 +2.4% | $36,219 |
| 1999 | $7,923 | $36,219 |
Find assessor info on the county website
Neighborhood: 60202
Nearby homes
- $1,514,1005 bd3 ba3.3k sqft1042 Michigan Ave, Evanston, IL 60202Off Market
- $1,815,0006 bd4 ba3k sqft1040 Michigan Ave, Evanston, IL 60202Sold
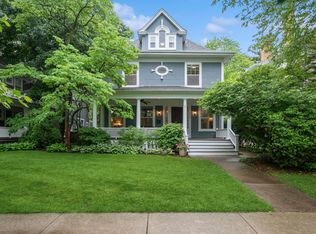
- $1,164,3005 bd2 ba3.1k sqft1034 Michigan Ave, Evanston, IL 60202Off Market
- $2,675,5006 bd5 ba6k sqft1104 Michigan Ave, Evanston, IL 60202Off Market
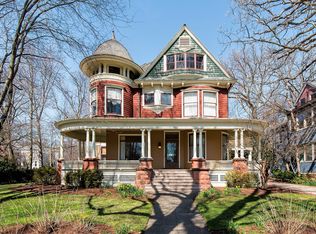
- $1,193,6006 bd3 ba3k sqft1032 Michigan Ave, Evanston, IL 60202Off Market
- $2,279,1004 bd6 ba4.2k sqft1047 Forest Ave, Evanston, IL 60202Off Market
- $1,433,7005 bd2 ba2.5k sqft1043 Forest Ave, Evanston, IL 60202Off Market
- $2,274,700-- bd1 ba400 sqft1041 Michigan Ave, Evanston, IL 60202Off Market
Nearby schools
GreatSchools rating
- 6/10Lincoln Elementary SchoolGrades: K-5Distance: 0.2 mi
- 8/10Nichols Middle SchoolGrades: 6-8Distance: 0.5 mi
- 7/10Evanston Twp High SchoolGrades: 9-12Distance: 1.5 mi
Schools provided by the listing agent
- Elementary: Lincoln Elementary School
- Middle: Nichols Middle School
- High: Evanston Twp High School
- District: 65
Source: MRED as distributed by MLS GRID. This data may not be complete. We recommend contacting the local school district to confirm school assignments for this home.
Get a cash offer in 3 minutes
Find out how much your home could sell for in as little as 3 minutes with a no-obligation cash offer.
Estimated market value
$2,080,100
Get a cash offer in 3 minutes
Find out how much your home could sell for in as little as 3 minutes with a no-obligation cash offer.
Estimated market value
$2,080,100
- Illinois
- Cook County
- Evanston
- 60202
- 1046 Michigan Ave
