Skip main navigation
Closed
  • $360,000

    1046 Misty Morn Cir, Spring Hill, TN 37174

    2beds
    1,392sqft
    Condominium, Residential
    Built in 2004
    -- sqft lot
    $360,500 Zestimate®
    $259/sqft
    $1,916 Estimated rent

    Home value

    $360,500

    $342,000 - $379,000

    $1,916/mo

    Zestimate® history
    Loading
    Loading...

    Owner options

    List your home for rent

    $1,916/mo

    Rent Zestimate®

    Find your next renter with Zillow Rental Manager. Plus, with online applications, you can quickly screen prospective tenants – for free.

    Learn more

    $1,916/mo

    Rent Zestimate®

    Refinance and save

    $2,141/mo

    Est. payment

    Refinancing to a lower rate could help reduce your monthly payments and save thousands over the life of the loan.

    See today's rates

    $2,141/mo

    Est. payment

    Explore your selling options

    Work with a Zillow partner agent

    Leverage their expertise and Zillow's premium Showcase listings to get your home seen by more buyers.

    Get started

    List with your own agent

    Get your home in front of millions of buyers by listing it on Zillow.

    Learn how to do it

    Sell it yourself

    Take full control of how buyers see your home on Zillow by listing For Sale by Owner (FSBO).

    List your home

    What's special

    Open floor planCommunity pool
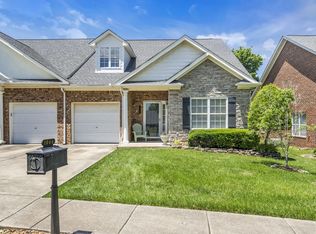
    Welcome home to the highly desirable, resort-style living at the Highlands at Campbell Station! This gated community of brick luxury villas spans only 3 streets next to single family homes. This beautifully maintained one level home has access to the community pool & cabana. This 1392 Square ft home features an open floor plan with hardwood and tile floor in the main living areas and plush carpet in the bedrooms. You'll love the cabinetry and granite countertops in the kitchen and large island for food prep, storage and it supplies additional seating. The eat in dining area can easily hold a table,6 chairs and buffet. All of the stainless-steel appliances remain including the washer and dryer. The living room is large and open-it leads out to the back patio and fenced backyard. The primary suite is large and can fit a king bedroom suite with a large walk-in closet. The primary bath has a huge, tiled shower with a large vanity area. The second bedroom has a double door closet and full bath in the hall-great for guests. This home is easy to maintain with landscaping and lawn care fully covered by the community HOA> The HOA fee is $123.00 per month covers yard work, mowing, and community pool

    Zillow last checked:

    Listing updated:

    Listing Provided by:

    Debbie Flowers 615-390-7445,

    Keller Williams Realty - Murfreesboro

    Bought with:

    Mary Wootten, 368683

    Keller Williams Realty - Murfreesboro

    Source: RealTracs MLS as distributed by MLS GRID,MLS#: 3079648MLS Logo

    Facts & features

    Interior

    Bedrooms & bathrooms
    • Bedrooms: 2
    • Bathrooms: 2
    • Full bathrooms: 2
    • Main level bedrooms: 2
    Bedroom 1
    • Features: Full Bath
    • Level: Full Bath
    • Area: 224 Square Feet
    • Dimensions: 14x16
    Bedroom 2
    • Area: 144 Square Feet
    • Dimensions: 12x12
    Primary bathroom
    • Features: Ceramic
    • Level: Ceramic
    Kitchen
    • Area: 90 Square Feet
    • Dimensions: 9x10
    Living room
    • Features: Combination
    • Level: Combination
    • Area: 288 Square Feet
    • Dimensions: 16x18
    Other
    • Features: Office
    • Level: Office
    • Area: 110 Square Feet
    • Dimensions: 11x10
    Heating
    • Central, Natural Gas
    Cooling
    • Central Air, Electric
    Appliances
    • Included: Built-In Electric Range, Dishwasher, Disposal, Dryer, Microwave, Refrigerator, Stainless Steel Appliance(s), Washer
    • Laundry: Electric Dryer Hookup, Washer Hookup
    Features
    • Flooring: Carpet, Wood, Tile
    • Basement: None
    • Common walls with other units/homes: End Unit
    Interior area
    • Total structure area: 1,392
    • Total interior livable area: 1,392 sqft
    • Finished area above ground: 1,392

    Property

    Parking
    • Total spaces: 1
    • Parking features: Attached
    • Attached garage spaces: 1
    Features
    • Levels: One
    • Stories: 1
    • Patio & porch: Patio
    • Pool features: Association
    • Fencing: Back Yard
    Lot
    • Size: 4,356 sqft
    • Dimensions: 39 x 102
    Details
    • Parcel number: 094167C A 00401 00011153N
    • Special conditions: Standard

    Construction

    Type & style
    • Home type: Condo
    • Property subtype: Condominium, Residential
    • Attached to another structure: Yes
    Materials
    • Brick, Hardboard Siding
    • Roof: Shingle
    Condition
    • New construction: No
    • Year built: 2004

    Utilities & green energy

    • Sewer: Public Sewer
    • Water: Public
    • Utilities for property: Electricity Available, Natural Gas Available, Water Available, Cable Connected, Underground Utilities
    Green energy
    • Energy efficient items: Water Heater, Doors, Windows

    Community & neighborhood

    Location
    • Region: Spring Hill
    • Subdivision: Highlands @ Campbell Sta

    HOA & financial

    HOA
    • Has HOA: Yes
    • HOA fee: $123 monthly
    • Amenities included: Pool, Tennis Court(s), Underground Utilities, Trail(s)
    • Services included: Maintenance Grounds, Recreation Facilities
    • Second HOA fee: $400 one time

    Price history

    DateEventPrice
    5/1/2026Sold$360,000$259/sqft
    Source: RealTracs MLS as distributed by MLS GRID #3079648 Report a problem
    2/11/2026Pending sale$360,000$259/sqft
    Source: RealTracs MLS as distributed by MLS GRID #3079648 Report a problem
    1/29/2026Price change$360,000-2.7%$259/sqft
    Source: RealTracs MLS as distributed by MLS GRID #3079648 Report a problem
    1/11/2026Listed for sale$369,900+34.6%$266/sqft
    Source: RealTracs MLS as distributed by MLS GRID #3079648 Report a problem
    3/11/2021Sold$274,900$197/sqft
    Source: RealTracs MLS as distributed by MLS GRID #2215680 Report a problem
    1/11/2021Contingent$274,900$197/sqft
    Source: RealTracs MLS as distributed by MLS GRID #2215680 Report a problem
    12/23/2020Listed for sale$274,900+31.5%$197/sqft
    Source: RealTracs MLS as distributed by MLS GRID #2215680 Report a problem
    2/12/2016Listing removed$209,000$150/sqft
    Source: Reliant Realty ERA Powered #1692414 Report a problem
    2/12/2016Pending sale$209,000+6.4%$150/sqft
    Source: Reliant Realty ERA Powered #1692414 Report a problem
    2/10/2016Sold$196,500-6%$141/sqft
    Source: Public Record Report a problem
    12/28/2015Listed for sale$209,000+33.2%$150/sqft
    Source: Reliant Realty ERA Powered #1692414 Report a problem
    8/6/2012Sold$156,900-1.9%$113/sqft
    Source: Public Record Report a problem
    6/9/2012Price change$159,900-3%$115/sqft
    Source: Keller Williams Realty The Dream Team Columbia #1369664 Report a problem
    5/25/2012Listed for sale$164,900+1.2%$118/sqft
    Source: Keller Williams Realty The Dream Team Columbia #1369664 Report a problem
    10/7/2011Listing removed$162,900$117/sqft
    Source: Weichert Realtors #1294978 Report a problem
    7/31/2011Listed for sale$162,900-3%$117/sqft
    Source: Weichert Realtors, The Andrews Group #1294978 Report a problem
    6/20/2009Listing removed$167,900$121/sqft
    Source: Weichert Realtors** #1067022 Report a problem
    11/28/2008Price change$167,900-1.2%$121/sqft
    Source: Weichert Realtors** #1067022 Report a problem
    10/10/2008Listed for sale$169,900+11.4%$122/sqft
    Source: Weichert Realtors** #1067022 Report a problem
    6/1/2004Sold$152,500$110/sqft
    Source: Public Record Report a problem

    Public tax history

    YearProperty taxesTax assessment
    2025$1,822 +11.1%$90,725 +42.1%
    2024$1,640 $63,850
    2023$1,640 $63,850
    2022$1,640 -2%$63,850
    2021$1,674 +16.3%$63,850 +40.6%
    2020$1,440 +3%$45,425
    2019$1,398 +12.1%$45,425
    2018$1,247 $45,425
    2017$1,247 $45,425
    2016-- $45,425 +19%
    2015-- $38,175
    2014-- $38,175
    2013-- $38,175
    2012-- $38,175
    2011-- $38,175 -10.7%
    2007-- $42,745
    2006$966 -7.1%$42,745 +14.7%
    2005$1,040 -6.4%$37,258
    2004$1,110 $37,258

    Find assessor info on the county website

    Neighborhood: 37174

    Nearby schools

    GreatSchools rating
    Schools provided by the listing agent
    • Elementary: Heritage Elementary
    • Middle: Heritage Middle
    • High: Independence High School

    Source: RealTracs MLS as distributed by MLS GRID. This data may not be complete. We recommend contacting the local school district to confirm school assignments for this home.

    Get a cash offer in 3 minutes
    Find out how much your home could sell for in as little as 3 minutes with a no-obligation cash offer.
    Estimated market value
    $360,500
    Get a cash offer in 3 minutes
    Find out how much your home could sell for in as little as 3 minutes with a no-obligation cash offer.
    Estimated market value
    $360,500