Skip main navigation
Closed
  • $176,000

    1046 N Green Dr, Newport News, VA 23602

    3beds
    1,247sqft
    Townhouse
    Built in 1981
    1,742 Square Feet Lot
    $204,800 Zestimate®
    $141/sqft
    $1,777 Estimated rent

    Home value

    $204,800

    $190,000 - $219,000

    $1,777/mo

    Zestimate® history
    Loading
    Loading...

    Owner options

    List your home for rent

    $1,777/mo

    Rent Zestimate®

    Find your next renter with Zillow Rental Manager. Plus, with online applications, you can quickly screen prospective tenants – for free.

    Learn more

    $1,777/mo

    Rent Zestimate®

    Refinance and save

    $1,182/mo

    Est. payment

    Refinancing to a lower rate could help reduce your monthly payments and save thousands over the life of the loan.

    See today's rates

    $1,182/mo

    Est. payment

    Explore your selling options

    Work with a Zillow partner agent

    Leverage their expertise and Zillow's premium Showcase listings to get your home seen by more buyers.

    Get started

    List with your own agent

    Get your home in front of millions of buyers by listing it on Zillow.

    Learn how to do it

    Sell it yourself

    Take full control of how buyers see your home on Zillow by listing For Sale by Owner (FSBO).

    List your home

    What's special

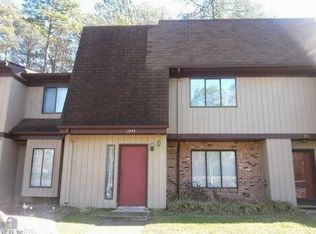
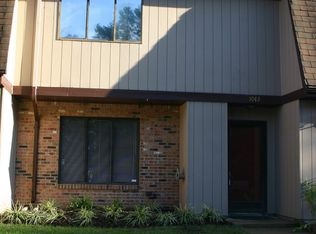
    Don't miss this charming end-unit townhome, great for the cooler days ahead with a cozy wood-burning fireplace. The open floor plan is great for entertaining, and you can extend your living space to the partially fenced patio that overlooks peaceful woods—great for a firepit, grill, and outdoor relaxation. Enjoy the community pool just steps from your front door, offering convenience while maintaining privacy. Located minutes from Oyster Point City Center and major interstates. Be sure to explore the 3D True Immersive Virtual Tour, accessible on any mobile device, laptop, or desktop. This technology allows you to measure rooms, explore a 3D dollhouse view, and get a detailed look at both the interior and exterior. Sold as-is. Ask about the $100 FHA Down Payment HUD Program. Take the virtual tour today!

    Zillow last checked:

    Listing updated:

    Listed by:

    Susan M Jenkins 757-672-6732,

    Better Homes & Gardens Native American Group,

    Peggy Hilleren 757-715-2133,

    Better Homes & Gardens Native American Group

    Bought with:

    Esther M Camarotte, 0225258454

    EXP Realty, LLC

    Source: WMLS,MLS#: 2402876MLS LogoOriginating MLS: Williamsburg MLS

    Facts & features

    Interior

    Bedrooms & bathrooms
    • Bedrooms: 3
    • Bathrooms: 2
    • Full bathrooms: 1
    • 1/2 bathrooms: 1
    Bedroom 1
    • Level: Second
    • Dimensions: 15.7 x 11.0
    Bedroom 2
    • Level: Second
    • Dimensions: 8.6 x 13.7
    Bedroom 3
    • Level: Second
    • Dimensions: 10.4 x 8.2
    Dining room
    • Level: First
    • Dimensions: 10.1 x 15.9
    Kitchen
    • Level: First
    • Dimensions: 8.11 x 9.6
    Living room
    • Level: First
    • Dimensions: 15.8 x 11.2
    Heating
    • Electric, Forced Air, Heat Pump
    Cooling
    • Central Air
    Appliances
    • Included: Dishwasher, Disposal, Microwave, Range, Refrigerator
    • Laundry: Washer Hookup, Dryer Hookup
    Features
    • Dining Area
    • Flooring: Carpet, Vinyl
    • Has basement: No
    • Number of fireplaces: 1
    • Fireplace features: Wood Burning
    Interior area
    • Total interior livable area: 1,247 sqft

    Property

    Parking
    • Parking features: Assigned
    Accessibility
    • Accessibility features: Grab Bars
    Features
    • Levels: Two
    • Stories: 2
    • Patio & porch: Patio
    • Exterior features: Patio
    • Pool features: None, Community
    • Fencing: Back Yard
    Lot
    • Size: 1,742 Square Feet
    Details
    • Parcel number: 154.000140
    • Zoning description: R5
    • Special conditions: In Foreclosure

    Construction

    Type & style
    • Home type: Townhouse
    • Architectural style: Two Story
    • Property subtype: Townhouse
    Materials
    • Frame, Vinyl Siding
    • Foundation: Slab
    • Roof: Composition
    Condition
    • New construction: No
    • Year built: 1981

    Utilities & green energy

    • Sewer: Public Sewer
    • Water: Public

    Community & HOA

    Community
    • Features: Clubhouse, Pool
    • Subdivision: Willow Green
    HOA
    • Has HOA: Yes
    • Services included: Clubhouse, Maintenance Grounds, Pool(s), Trash
    • HOA fee: $72 monthly
    • HOA name: The Community Group
    • HOA phone: 757-873-1800
    Location
    • Region: Newport News

    Financial & listing details

    • Price per square foot: $141/sqft
    • Tax assessed value: $185,700
    • Annual tax amount: $1,824
    • Date on market: 9/22/2024
    • Ownership: Fee Simple,REO

    Price history

    DateEventPrice
    3/14/2025Listing removed$1,800$1/sqft
    Source: Zillow Rentals Report a problem
    2/25/2025Listed for rent$1,800$1/sqft
    Source: Zillow Rentals Report a problem
    12/31/2024Sold$176,000-6.4%$141/sqft
    Source: WMLS #2402876 Report a problem
    11/1/2024Contingent$188,000$151/sqft
    Source: REIN Inc. #10550491 Report a problem
    9/22/2024Listed for sale$188,000+108.6%$151/sqft
    Source: REIN Inc. #10550491 Report a problem
    5/28/2024Sold$90,111$72/sqft
    Source: Public Record Report a problem

    Public tax history

    YearProperty taxesTax assessment
    2026$2,338 +18%$185,700 +10.5%
    2025$1,982 +8.7%$168,000 +8.7%
    2024$1,824 +5.8%$154,600 +12.4%
    2022$1,724 +6.2%$137,600 +6.4%
    2021$1,625 $129,300 +6.4%
    2020$1,625 +0.2%$121,500
    2018$1,622 $121,500
    2017$1,622 +0.3%$121,500
    2016$1,617 +0.4%$121,500
    2015$1,611 $121,500
    2014$1,611 +15.8%$121,500
    2013$1,392 $121,500 -4%
    2012$1,392 -5.4%$126,500 -5.4%
    2011$1,471 -4.3%$133,700 -4.3%
    2010$1,537 $139,700
    2009$1,537 +5.1%$139,700 +5.1%
    2008$1,462 +17.8%$132,900 +17.8%
    2007$1,241 +4.7%$112,800 +14.2%
    2006$1,186 +13.3%$98,800 +17.1%
    2005$1,047 +9%$84,400 +11.6%
    2004$960 +12.8%$75,600 +12.8%
    2003$851 $67,000
    2002$851 +5.6%$67,000 +3.1%
    2001$806 $65,000
    2000$806 $65,000
    Find assessor info on the county website

    Neighborhood: Kiln Creek

    Nearby schools

    GreatSchools rating
    Schools provided by the listing agent
    • Elementary: Joseph H. Saunders
    • Middle: Homer L. Hines
    • High: Warwick

    Source: WMLS. This data may not be complete. We recommend contacting the local school district to confirm school assignments for this home.

    Get pre-qualified for a loan
    At Zillow Home Loans, we can pre-qualify you in as little as 5 minutes with no impact to your credit score.

    An equal housing lender. NMLS #10287.

    Sell for more on Zillow
    Get a Zillow Showcase℠ listing at no additional cost and you could sell for .
    $204,800
    2% more
    +$4,096
    With Zillow Showcase(estimated)
    $208,896