Skip main navigation
Off market
  • $1,998,000

    1046 N Hoyne Ave, Chicago, IL 60622

    4beds
    4,265sqft
    SingleFamily
    Built in 1889
    2,496 Square Feet Lot
    $1,998,000 Zestimate®
    $468/sqft
    $6,783 Estimated rent

    Home value

    $1,998,000

    $1.86M - $2.16M

    $6,783/mo

    Zestimate® history
    Loading
    Loading...

    Owner options

    List your home for rent

    $6,783/mo

    Rent Zestimate®

    Find your next renter with Zillow Rental Manager. Plus, with online applications, you can quickly screen prospective tenants – for free.

    Learn more

    $6,783/mo

    Rent Zestimate®

    Refinance and save

    $11,760/mo

    Est. payment

    Refinancing to a lower rate could help reduce your monthly payments and save thousands over the life of the loan.

    See today's rates

    $11,760/mo

    Est. payment

    Explore your selling options

    Work with a Zillow partner agent

    Leverage their expertise and Zillow's premium Showcase listings to get your home seen by more buyers.

    Get started

    List with your own agent

    Get your home in front of millions of buyers by listing it on Zillow.

    Learn how to do it

    Sell it yourself

    Take full control of how buyers see your home on Zillow by listing For Sale by Owner (FSBO).

    List your home

    What's special

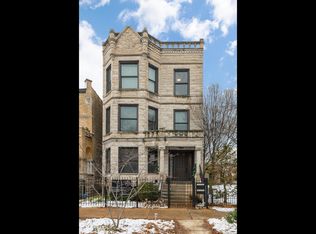
    Don't miss this one-of-a-kind, extra-wide, designer-rehabbed home with attached garage, massive outdoor space, 4 bedrooms PLUS office/optional 5th bedroom and a mudroom! Starting with the exterior, this home's facade is second-to-none, with every last historic detail highlighted and restored to even more than its original grandeur. The mixture of brick and stone detail work combined with the decorative wrought iron will immediately draw you in and under the beautiful arched entry. Inside this highly-upgraded home, you will find custom high-end finishes throughout. Step into the entry and be blown away by the contemporary elegance: light pouring in through the full wall of windows, custom built-ins, open floor plan with room for large living and entertaining spaces and a show-stopper floating wood & metal staircase with glass banister. The extensive recent renovations include 7" North Carolina white oak floors on two of the three levels and a state-of-the-art kitchen with modern flat front Italian cabinetry, Cesarstone quartz counters with a functional butcher block section, BlueStar 8-burner range with custom designer hood, Sub-Zero fridge, and massive eat-in island for 5. You will no doubt fall in love with the designer black pendant lighting set atop the island, juxtaposing the all white surrounding cabinetry and abundant storage to complete the striking look. Just off the kitchen is a bright family room, with a full wall of sliding glass doors leading out to the gigantic back deck, with ample room for multiple seating areas, grill, fire pit and outdoor furniture...all above the attached 2-car garage! The powder room is thoughtfully tucked away on the main level and features gorgeous tile work to the ceiling, brass fixtures and floating European vanity. The light continues to shower the second floor through new skylights and tall ceilings, welcoming you to a convenient layout of 3 bedrooms on the same level, including the large primary suite with two organized walk-in closets accented with designer wall treatments, room for king-sized bed, dressers and seating plus offers direct access to a large private deck. The ensuite spa bathroom boasts an abundance of light, stand alone tub, heated floors, walk-in shower, dual vanity, and decorative flooring and wall tiles. The two additional bedrooms are both well-sized and feature great natural light and closet space. A second full bathroom with black tile floors, a modern white vanity, shower/tub with large niche and fun, custom pendant lights completes the second floor. On the lower level, enjoy the spacious and flexible layout with a large family room offering a wall of Italian cabinetry with wet bar and beverage cooler, plus a bonus room perfect for a playroom or office. A fourth bedroom, full bathroom with design-forward finishes and a walk-in shower, and the large laundry room with sink and storage round out this space. Also don't miss the welcoming yet functional main level mudroom, perfect for snowy days! All of this on a quiet, tree-lined street only a block from the liveliness of Division, this home is close to parks, top-notch schools, grocery shopping, boutiques, highly rated restaurants, coffee shops and more! This home is a GEM and won't last long!

    This property is off market, which means it's not currently listed for sale or rent on Zillow. This may be different from what's available on other websites or public sources.

    Facts & features

    Interior

    Bedrooms & bathrooms
    • Bedrooms: 4
    • Bathrooms: 4
    • Full bathrooms: 3
    • 1/2 bathrooms: 1
    Heating
    • Forced air, Gas
    Cooling
    • Central
    Appliances
    • Included: Dishwasher, Dryer, Garbage disposal, Microwave, Refrigerator, Washer
    Features
    • Flooring: Tile, Carpet, Hardwood
    • Basement: Finished, Rec/Family Area
    Interior area
    • Total interior livable area: 4,265 sqft

    Property

    Parking
    • Total spaces: 2
    • Parking features: Garage - Attached
    Features
    • Exterior features: Stone, Brick
    Lot
    • Size: 2,496 Square Feet
    Details
    • Parcel number: 1706310039

    Construction

    Type & style
    • Home type: SingleFamily
    Materials
    • Roof: Built-up
    Condition
    • Year built: 1889

    Utilities & green energy

    • Sewer: Sewer-Public

    Community & HOA

    Location
    • Region: Chicago

    Financial & listing details

    • Price per square foot: $468/sqft
    • Tax assessed value: $1,320,000
    • Annual tax amount: $26,599

    Price history

    DateEventPrice
    11/30/2020Sold$1,550,000-2.8%$363/sqft
    Source: MRED as distributed by MLS GRID #10836813 Report a problem
    10/19/2020Pending sale$1,595,000$374/sqft
    Source: Compass #10836813 Report a problem
    9/9/2020Listed for sale$1,595,000$374/sqft
    Source: Compass #10836813 Report a problem
    9/1/2020Pending sale$1,595,000$374/sqft
    Source: Compass #10836813 Report a problem
    8/27/2020Listed for sale$1,595,000+75.3%$374/sqft
    Source: Compass #10836813 Report a problem
    6/28/2016Sold$910,000+30.2%$213/sqft
    Source: MRED as distributed by MLS GRID #09212559 Report a problem
    5/11/2016Pending sale$698,900$164/sqft
    Source: Coldwell Banker Residential Brokerage - Glenview #09212559 Report a problem
    5/2/2016Listed for sale$698,900+179.6%$164/sqft
    Source: Coldwell Banker Residential Brokerage - Glenview #09212559 Report a problem
    1/22/2016Listing removed$250,000$59/sqft
    Source: Williams & Williams Worldwide Real Estate Auction Report a problem
    12/22/2015Listed for sale$250,000-72.5%$59/sqft
    Source: Williams & Williams Worldwide Real Estate Auction Report a problem
    11/24/2014Sold$910,000+82%$213/sqft
    Source: Agent Provided Report a problem
    12/28/2004Sold$500,000+19%$117/sqft
    Source: Public Record Report a problem
    8/21/2002Sold$420,000+5%$98/sqft
    Source: Public Record Report a problem
    5/30/2000Sold$400,000+135.3%$94/sqft
    Source: Public Record Report a problem
    2/20/1998Sold$170,000$40/sqft
    Source: Public Record Report a problem
    11/20/1995Sold$170,000$40/sqft
    Source: Public Record Report a problem

    Public tax history

    YearProperty taxesTax assessment
    2024$26,599 +39.7%$132,000 +46.7%
    2023$19,046 +2.9%$90,000
    2022$18,511 +2.3%$90,000
    2021$18,098 -0.8%$90,000 +9.9%
    2020$18,245 -0.2%$81,900 -10%
    2019$18,283 +1.7%$91,000
    2018$17,976 +39.1%$91,000 +51.6%
    2017$12,921 +7.5%$60,022
    2016$12,022 +9.3%$60,022
    2015$10,999 +32.1%$60,022 +33.7%
    2014$8,329 +2%$44,889
    2013$8,164 +1.4%$44,889
    2012$8,055 -10%$44,889 -18.7%
    2011$8,947 -0.4%$55,214
    2010$8,985 +4.4%$55,214
    2009$8,610 -14.2%$55,214 -21.1%
    2008$10,038 +1%$69,974
    2007$9,938 -1.1%$69,974
    2006$10,045 +24.1%$69,974 +41.2%
    2005$8,096 +1%$49,549
    2004$8,015 +2.2%$49,549
    2003$7,841 +23.9%$49,549 +40.7%
    2002$6,328 +5.9%$35,219 +2%
    2001$5,977 +132.6%$34,515
    2000$2,569 -26.4%$34,515 +158.1%
    1999$3,491 $13,375
    Find assessor info on the county website

    Neighborhood: Ukrainian Village

    Nearby schools

    GreatSchools rating
    Schools provided by the listing agent
    • Elementary: Columbus Elementary School
    • Middle: Columbus Elementary School
    • High: Clemente Community Academy Senio

    Source: The MLS. This data may not be complete. We recommend contacting the local school district to confirm school assignments for this home.

    Get a cash offer in 3 minutes
    Find out how much your home could sell for in as little as 3 minutes with a no-obligation cash offer.
    Estimated market value
    $1,998,000
    Get a cash offer in 3 minutes
    Find out how much your home could sell for in as little as 3 minutes with a no-obligation cash offer.
    Estimated market value
    $1,998,000