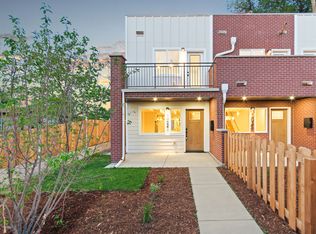
5% Down, 4.5% Rate!!! Other builder and lender incentives to fit the buyer! This transitional-modern townhouse blends warmth, sophistication, and functionality in every detail. The open-concept main floor is designed for everyday living and effortless entertaining. Real, site-finished oak hardwood floors throughout, complementing the custom oak kitchen island and staircase. The kitchen features an 8-foot quartz island with plenty of seating, open shelving, a built-in range hood and a countertop cabinet—perfect for hiding your coffee station. And the spacious walk-in pantry is ideal for the open-concept living. The primary suite features a balcony, double vanity, walk-in shower and double closets. Laundry is located on the same floor as well as the 2nd bedroom with a Hollywood bath. The 3rd floor offers even more entertainment space with a wet bar and huge 180 square foot rooftop deck with city views. Fantastic location: steps away from the light rail station offering a 10 min ride to Union Station, short distance to Sloan's Lake Park, dining and restaurants; even a walk away from Mile High Stadium for game day! **This location qualifies for the Community Reinvestment Act (CRA) Loan program** Features include: • No origination fee, no underwriting fee • Reduced rate 30-year Fixed • As low as 3% down and lender pays the Mortgage Insurance. • $1500 or $3000 closing cost assistance available No Income restrictions
Sold for $720,000
$720,000
1046 N Knox Court, Denver, CO 80204
3beds
2,051sqft
Townhouse
Built in 2025
-- sqft lot
$697,800 Zestimate®
$351/sqft
$3,836 Estimated rent
Home value
$697,800
$656,000 - $747,000
$3,836/mo
Zestimate® history
Owner options
List your home for rent
$3,836/mo
Rent Zestimate®
Find your next renter with Zillow Rental Manager. Plus, with online applications, you can quickly screen prospective tenants – for free.
$3,836/mo
Rent Zestimate®
Refinance and save
$4,118/mo
Est. payment
Refinancing to a lower rate could help reduce your monthly payments and save thousands over the life of the loan.
$4,118/mo
Est. payment
Explore your selling options
Work with a Zillow partner agent
Leverage their expertise and Zillow's premium Showcase listings to get your home seen by more buyers.
Get startedList with your own agent
Get your home in front of millions of buyers by listing it on Zillow.
Learn how to do itSell it yourself
Take full control of how buyers see your home on Zillow by listing For Sale by Owner (FSBO).
List your homeWhat's special
City viewsSite-finished oak hardwood floorsHollywood bathBuilt-in range hoodCountertop cabinetOpen shelvingWet bar
Zillow last checked:
Listing updated:
Listed by:
Tanner Curry 720-253-7855 tanner@curryres.com,
HomeSmart Realty
Bought with:
Marla Doughty, 100066504
Compass - Denver
Source: REcolorado as distributed by MLS GRID,MLS#: 8856534
Facts & features
Interior
Bedrooms & bathrooms
- Bedrooms: 3
- Bathrooms: 4
- Full bathrooms: 3
- 1/2 bathrooms: 1
- Main level bathrooms: 1
Primary bedroom
- Description: Large Primary, Tons Of Light, Dual Closets And Balcony Access
- Level: Upper
- Area: 247 Square Feet
- Dimensions: 13 x 19
Bedroom
- Description: 2nd Bedroom With Tons Of Light, Large Closet
- Level: Upper
Bedroom
- Description: 3rd Floor, Large Closet
- Level: Upper
Primary bathroom
- Description: Large Bathroom With Walk In Shower
- Level: Upper
Bathroom
- Description: Powder Bath Serving Main Floor
- Level: Main
Bathroom
- Description: Hollywood Bathroom With Access To 2nd Bedroom
- Level: Upper
Bathroom
- Description: 3rd Floor Serving Bedroom And Flex/Entertainment Space
- Level: Upper
Bonus room
- Description: Large Flex Space With Wet Bar Serving Rooftop Balcony
- Level: Upper
- Area: 260 Square Feet
- Dimensions: 13 x 20
Dining room
- Description: Open Dining To Main Floor
- Level: Main
Kitchen
- Description: Large Eat In Kitchen With 8 Foot Island
- Level: Main
Laundry
- Description: Easy Access On 2nd Floor, Close To Primary Bedroom
- Level: Upper
Living room
- Description: Open Living To Kitchen And Dining
- Level: Main
Heating
- Forced Air, Natural Gas
Cooling
- Central Air
Appliances
- Included: Dishwasher, Disposal, Gas Water Heater, Microwave, Range, Range Hood, Refrigerator, Tankless Water Heater
- Laundry: In Unit
Features
- Built-in Features, Ceiling Fan(s), Eat-in Kitchen, High Ceilings, Jack & Jill Bathroom, Kitchen Island, Open Floorplan, Pantry, Primary Suite, Quartz Counters, Radon Mitigation System, Smart Thermostat, Smoke Free, Solid Surface Counters, T&G Ceilings, Wet Bar
- Flooring: Carpet, Tile, Wood
- Windows: Double Pane Windows
- Basement: Crawl Space
- Number of fireplaces: 1
- Fireplace features: Electric
- Common walls with other units/homes: 1 Common Wall
Interior area
- Total structure area: 2,051
- Total interior livable area: 2,051 sqft
- Finished area above ground: 2,051
Property
Parking
- Total spaces: 1
- Parking features: Concrete, Dry Walled, Electric Vehicle Charging Station(s), Garage Door Opener
- Garage spaces: 1
Features
- Levels: Three Or More
- Entry location: Ground
- Patio & porch: Covered, Deck, Front Porch, Patio, Rooftop
- Exterior features: Balcony, Lighting, Private Yard, Rain Gutters
- Fencing: Full
- Has view: Yes
- View description: Mountain(s)
Lot
- Features: Landscaped, Master Planned, Near Public Transit, Open Space
Details
- Parcel number: 505311050
- Special conditions: Standard
Construction
Type & style
- Home type: Townhouse
- Architectural style: Contemporary,Urban Contemporary
- Property subtype: Townhouse
- Attached to another structure: Yes
Materials
- Brick, Cement Siding, Frame
- Foundation: Concrete Perimeter
- Roof: Membrane
Condition
- New Construction
- New construction: Yes
- Year built: 2025
Details
- Warranty included: Yes
Utilities & green energy
- Electric: 220 Volts, 220 Volts in Garage
- Sewer: Public Sewer
- Utilities for property: Cable Available, Internet Access (Wired)
Green energy
- Energy efficient items: Appliances, Construction, Doors, Insulation, Lighting, Thermostat, Water Heater, Windows
Community & HOA
Community
- Security: Carbon Monoxide Detector(s), Smoke Detector(s)
- Subdivision: Villa Park
HOA
- Has HOA: No
Location
- Region: Denver
Financial & listing details
- Price per square foot: $351/sqft
- Tax assessed value: $89,100
- Annual tax amount: $181
- Date on market: 6/12/2025
- Listing terms: 1031 Exchange,Cash,Conventional,FHA,Jumbo,Other,USDA Loan,VA Loan
- Exclusions: All Personal Property And Staged Items.
- Ownership: Builder
Price history
| Date | Event | Price |
|---|---|---|
| 8/1/2025 | Sold | $720,000-4%$351/sqft |
Source:  REcolorado as distributed by MLS GRID #8856534 Report a problem REcolorado as distributed by MLS GRID #8856534 Report a problem | ||
| 7/14/2025 | Pending sale | $750,000$366/sqft |
Source: REcolorado as distributed by MLS GRID #8856534 Report a problem | ||
| 6/12/2025 | Listed for sale | $750,000$366/sqft |
Source: REcolorado as distributed by MLS GRID #8856534 Report a problem | ||
Public tax history
| Year | Property taxes | Tax assessment |
|---|---|---|
| 2024 | -- | $2,280 |
Find assessor info on the county website
Neighborhood: Villa Park
Nearby homes
- $670,0003 bd4 ba2k sqft1048 Knox Ct, Denver, CO 80204Sold
- $62,0006,098 Square Feet1048 N Knox Ct, Denver, CO 80204Off Market

- $481,4003 bd2 ba991 sqft1040 Knox Ct, Denver, CO 80204Off Market
- $595,6003 bd4 ba2k sqft1052 Knox Ct #N, Denver, CO 80204Off Market
- $783,7003 bd3 ba2.2k sqft1038 N Knox Ct, Denver, CO 80204Off Market
- $206,0004,690 Square Feet1054 N Knox Ct, Denver, CO 80204Off Market
- $704,7002 bd1 ba852 sqft1036 N Knox Ct, Denver, CO 80204Off Market
- $557,6003 bd2 ba1.7k sqft1056 Knox Ct, Denver, CO 80204Off Market
Nearby schools
GreatSchools rating
- 4/10Eagleton Elementary SchoolGrades: PK-5Distance: 0.3 mi
- 5/10Lake Middle SchoolGrades: 6-8Distance: 0.8 mi
- 5/10North High SchoolGrades: 9-12Distance: 1.8 mi
Schools provided by the listing agent
- Elementary: Eagleton
- Middle: Strive Lake
- High: North
- District: Denver 1
Source: REcolorado as distributed by MLS GRID. This data may not be complete. We recommend contacting the local school district to confirm school assignments for this home.
Get a cash offer in 3 minutes
Find out how much your home could sell for in as little as 3 minutes with a no-obligation cash offer.
Estimated market value
$697,800
Get a cash offer in 3 minutes
Find out how much your home could sell for in as little as 3 minutes with a no-obligation cash offer.
Estimated market value
$697,800
- Colorado
- Denver County
- Denver
- 80204
- Villa Park
- 1046 N Knox Court
Nearby cities
Nearby neighborhoods
Nearby zip codes
Other Denver Topics
