Sellers now offering roof replacement with acceptable offer! Charming 1920s Tudor offering 2,076 sq. ft. of character and potential. This historic home features original details including arched windows, hardwood floors and built-ins throughout. Upstairs, generously sized bedrooms provide flexibility for modern living. The private yard with mature trees is ideal for outdoor entertaining or quiet evenings at home, enjoying Music at the Park without leaving your front yard. Conveniently located near UOP, the Miracle Mile, and Stockton's best dining and shopping. Bring your contractors and your vision... This one needs a lot of work and is begging to be brought back to her former glory!
Closed
$400,000
1046 N Pershing Ave, Stockton, CA 95203
4beds
2,076sqft
Single Family Residence
Built in 1925
7,601 Square Feet Lot
$405,000 Zestimate®
$193/sqft
$2,639 Estimated rent
Home value
$405,000
$365,000 - $450,000
$2,639/mo
Zestimate® history
Owner options
List your home for rent
$2,639/mo
Rent Zestimate®
Find your next renter with Zillow Rental Manager. Plus, with online applications, you can quickly screen prospective tenants – for free.
$2,639/mo
Rent Zestimate®
Refinance and save
$2,698/mo
Est. payment
Refinancing to a lower rate could help reduce your monthly payments and save thousands over the life of the loan.
$2,698/mo
Est. payment
Explore your selling options
Work with a Zillow partner agent
Leverage their expertise and Zillow's premium Showcase listings to get your home seen by more buyers.
Get startedList with your own agent
Get your home in front of millions of buyers by listing it on Zillow.
Learn how to do itSell it yourself
Take full control of how buyers see your home on Zillow by listing For Sale by Owner (FSBO).
List your homeWhat's special
Original detailsIdeal for outdoor entertainingGenerously sized bedroomsHardwood floorsArched windows
Zillow last checked:
Listing updated:
Listed by:
Tiffany Holley DRE #02148889 209-230-6088,
eXp Realty of California Inc.
Bought with:
Parveen Sahni, DRE #01928491
eXp Realty of California Inc.
Source: MetroList Services of CA,MLS#: 225124055Originating MLS: MetroList Services, Inc.
Facts & features
Interior
Bedrooms & bathrooms
- Bedrooms: 4
- Bathrooms: 2
- Full bathrooms: 2
Rooms
- Room types: Dining Room, Family Room, Kitchen, Living Room, Possible Guest
Primary bedroom
- Features: Walk-In Closet
Primary bathroom
- Features: Soaking Tub, Tub w/Shower Over
Dining room
- Features: Formal Area
Kitchen
- Features: Breakfast Room, Kitchen Island, Tile Counters
Heating
- Central, Fireplace(s)
Cooling
- Ceiling Fan(s), Whole House Fan, Multi Units, See Remarks
Appliances
- Included: Gas Cooktop, Built-In Gas Range, Dishwasher, Warming Drawer, Dryer, Washer
- Laundry: In Basement
Features
- Flooring: Tile, Wood
- Basement: Laundry
- Number of fireplaces: 1
- Fireplace features: Living Room, Wood Burning
Interior area
- Total structure area: 0
- Total interior livable area: 2,076 sqft
Property
Parking
- Total spaces: 2
- Parking features: RV Access/Parking, Detached, Gated
- Garage spaces: 2
Features
- Levels: Three Or More
- Stories: 3
- Exterior features: Uncovered Courtyard
- Fencing: Back Yard,Metal,Wood,Gated Driveway/Sidewalks
Lot
- Size: 7,601 Square Feet
- Features: Corner Lot
Details
- Parcel number: 135222010000
- Zoning: R1
- Special conditions: Trust,Other
Construction
Type & style
- Home type: SingleFamily
- Architectural style: Tudor
- Property subtype: Single Family Residence
Materials
- Brick
- Foundation: Raised
- Roof: Slate
Condition
- Year built: 1925
Utilities & green energy
- Electric: 220 Volts
- Sewer: Public Sewer
- Water: Public
- Utilities for property: Public
Community & HOA
Location
- Region: Stockton
Financial & listing details
- Price per square foot: $193/sqft
- Tax assessed value: $532,400
- Price range: $400K - $400K
- Date on market: 9/20/2026
- Road surface type: Paved
Price history
| Date | Event | Price |
|---|---|---|
| 1/28/2026 | Sold | $400,000-8%$193/sqft |
Source: MetroList Services of CA #225124055 Report a problem | ||
| 12/10/2025 | Pending sale | $435,000$210/sqft |
Source: MetroList Services of CA #225124055 Report a problem | ||
| 11/13/2025 | Listed for sale | $435,000-5.2%$210/sqft |
Source: MetroList Services of CA #225124055 Report a problem | ||
| 12/3/2007 | Sold | $459,000+99.6%$221/sqft |
Source: MetroList Services of CA #70109820 Report a problem | ||
| 5/22/2000 | Sold | $230,000+30.7%$111/sqft |
Source: MetroList Services of CA #132003210 Report a problem | ||
| 11/20/1998 | Sold | $176,000$85/sqft |
Source: MetroList Services of CA #179803691 Report a problem | ||
Public tax history
| Year | Property taxes | Tax assessment |
|---|---|---|
| 2026 | -- | $532,400 -1.6% |
| 2025 | $6,672 -8.6% | $541,200 -8.4% |
| 2024 | $7,302 +14.2% | $591,061 +13.7% |
| 2023 | $6,395 | $520,000 |
| 2022 | $6,395 +12.2% | $520,000 +9.9% |
| 2021 | $5,698 +14.7% | $473,000 +18.1% |
| 2020 | $4,967 -1.6% | $400,500 |
| 2019 | $5,045 +18.8% | $400,500 +18.8% |
| 2018 | $4,245 +12.6% | $337,000 +8.7% |
| 2017 | $3,771 -3.7% | $310,000 |
| 2016 | $3,916 +12.1% | $310,000 +4.7% |
| 2015 | $3,492 | $296,000 +5.3% |
| 2014 | $3,492 | $281,000 +15.2% |
| 2013 | -- | $244,000 +2.1% |
| 2012 | -- | $239,000 -11.5% |
| 2011 | -- | $270,000 |
| 2010 | -- | $270,000 -4.6% |
| 2009 | -- | $283,000 -38.3% |
| 2008 | -- | $459,000 +74% |
| 2007 | -- | $263,792 +2% |
| 2006 | -- | $258,621 +2% |
| 2005 | -- | $253,549 +2% |
| 2004 | -- | $248,578 +1.9% |
| 2003 | -- | $244,023 +4% |
| 2002 | -- | $234,549 |
| 2001 | -- | $234,549 |
Find assessor info on the county website
Neighborhood: Midtown West
Nearby homes
- $360,5003 bd2 ba1.8k sqft1328 W Magnolia St, Stockton, CA 95203Off Market
- $683,9003 bd6 ba4k sqft1024 N Pershing Ave, Stockton, CA 95203Off Market
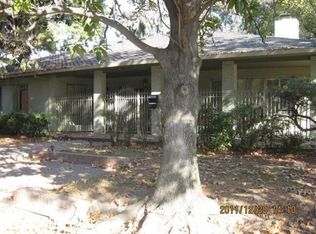
- $432,3004 bd3 ba2.3k sqft1326 W Magnolia St, Stockton, CA 95203Off Market
- $451,1003 bd2 ba1.9k sqft1110 N Pershing Ave, Stockton, CA 95203Off Market
- $352,3002 bd1 ba1.5k sqft1325 W Magnolia St, Stockton, CA 95203Off Market
- $411,5003 bd2 ba2k sqft1312 W Magnolia St, Stockton, CA 95203Off Market
- $357,4002 bd1 ba1.2k sqft1323 W Magnolia St, Stockton, CA 95203Off Market
- $502,4004 bd3 ba2.7k sqft1027 N Orange St, Stockton, CA 95203Off Market
Nearby schools
GreatSchools rating
- 3/10Victory Elementary SchoolGrades: K-8Distance: 0.4 mi
- 3/10Cesar Chavez High SchoolGrades: 9-12Distance: 4.3 mi
- 2/10El Dorado Elementary SchoolGrades: K-8Distance: 0.8 mi
Get a cash offer in 3 minutes
Find out how much your home could sell for in as little as 3 minutes with a no-obligation cash offer.
Estimated market value
$405,000
Get a cash offer in 3 minutes
Find out how much your home could sell for in as little as 3 minutes with a no-obligation cash offer.
Estimated market value
$405,000
- California
- San Joaquin County
- Stockton
- 95203
- Midtown West
- 1046 N Pershing Ave
