Nestled in the highly sought-after community of Waterford of the Carolinas, this stunning 5-bedroom, 3.5-bathroom home with engineered hardwood flooring throughout offers a perfect blend of elegance, comfort, and thoughtful design. Boasting a breathtaking canal view, this custom-built, one-owner home is meticulously maintained and move-in ready.
The home features two master suites, providing ultimate flexibility and convenience. The first-floor master suite is a true retreat, with floor-to-ceiling windows, a massive walk-in closet, and a handicap accessible bathroom including a roll-in shower and an extra-wide doorway. The second-floor master suite offers privacy and comfort, perfect for accommodating guests or multigenerational living.
The main level also includes a formal dining room with pocket doors, a spacious living room and a cozy gas fireplace. The chef's kitchen has sprawling granite countertops, abundant cabinets, a gas cooktop, stainless steel appliances, extensive storage, and a butler's pantry. A mudroom with built-in shelving and two laundry rooms, one upstairs and one downstairs, adding convenience to daily living.
The upper level provides three additional bedrooms and two full bathrooms, ensuring plenty of space for family and guests. Outdoor living is equally inviting, with a screened sunroom overlooking the canal and a beautifully landscaped backyard accessible through a fourth garage door at the rear of the 3-car garage.
Waterford of the Carolinas is more than a neighborhood; it's a lifestyle. Residents enjoy access to a pool, tennis, and pickleball courts, a playground, a kayak launch, and a clubhouse. Located close to shopping, dining, historic downtown Wilmington, and the beach, this home offers the ideal combination of luxury and accessibility.
Don't miss the opportunity to make this exceptional property your own. Schedule a showing today!
Sold for $760,000
$760,000
1046 Natural Springs Way, Leland, NC 28451
5beds
3,423sqft
Single Family Residence
Built in 2020
0.31 Acres Lot
$753,800 Zestimate®
$222/sqft
$3,183 Estimated rent
Home value
$753,800
$678,000 - $837,000
$3,183/mo
Zestimate® history
Owner options
List your home for rent
$3,183/mo
Rent Zestimate®
Find your next renter with Zillow Rental Manager. Plus, with online applications, you can quickly screen prospective tenants – for free.
$3,183/mo
Rent Zestimate®
Refinance and save
$4,492/mo
Est. payment
Refinancing to a lower rate could help reduce your monthly payments and save thousands over the life of the loan.
$4,492/mo
Est. payment
Explore your selling options
Work with a Zillow partner agent
Leverage their expertise and Zillow's premium Showcase listings to get your home seen by more buyers.
Get startedList with your own agent
Get your home in front of millions of buyers by listing it on Zillow.
Learn how to do itSell it yourself
Take full control of how buyers see your home on Zillow by listing For Sale by Owner (FSBO).
List your homeWhat's special
Zillow last checked:
Listing updated:
Listed by:
Brian Bursell 910-777-5315,
BlueCoast Realty Corporation
Bought with:
Atlantic Edge Partners
Intracoastal Realty Corp
Source: Hive MLS,MLS#: 100476346 Originating MLS: Cape Fear Realtors MLS, Inc.
Originating MLS: Cape Fear Realtors MLS, Inc.Facts & features
Interior
Bedrooms & bathrooms
- Bedrooms: 5
- Bathrooms: 4
- Full bathrooms: 3
- 1/2 bathrooms: 1
Rooms
- Room types: Master Bedroom, Bedroom 3, Bedroom 4, Bedroom 5, Living Room, Dining Room, Kitchen, Laundry, Sunroom, Breakfast Nook, Bathroom 1, Bathroom 2, Bathroom 3, Basement, Other
Primary bedroom
- Level: First
- Dimensions: 12.2 x 18.8
Primary bedroom
- Level: Second
- Dimensions: 26.5 x 31
Bedroom 3
- Level: Second
- Dimensions: 12.6 x 15.5
Bedroom 4
- Level: Second
- Dimensions: 15.1 x 10.6
Bedroom 5
- Level: Second
- Dimensions: 13.9 x 11.8
Bathroom 1
- Level: First
- Dimensions: 8 x 3.8
Bathroom 2
- Level: First
- Dimensions: 10.4 x 9.2
Bathroom 3
- Level: Second
- Dimensions: 13.9 x 5.1
Bathroom 4
- Level: Second
- Dimensions: 12.3 x 5.11
Breakfast nook
- Level: First
- Dimensions: 11.1 x 9
Dining room
- Level: First
- Dimensions: 14 x 15.7
Kitchen
- Level: First
- Dimensions: 11.1 x 15.1
Laundry
- Level: Second
- Dimensions: 10.4 x 5.6
Laundry
- Level: First
- Dimensions: 9.2 x 5.1
Living room
- Level: First
- Dimensions: 16 x 22.1
Other
- Description: Mud Room
- Level: First
- Dimensions: 9.1 x 5.1
Other
- Description: Butler's Pantry
- Level: First
- Dimensions: 6 x 8
Sunroom
- Level: First
- Dimensions: 28.6 x 9
Heating
- Heat Pump, Zoned, Electric
Cooling
- Central Air
Appliances
- Included: Gas Oven, Washer, Refrigerator, Dryer, Disposal, Dishwasher
- Laundry: Laundry Room
Features
- Master Downstairs, Walk-in Closet(s), High Ceilings, Entrance Foyer, Mud Room, Ceiling Fan(s), Pantry, Walk-in Shower, Blinds/Shades, Walk-In Closet(s)
- Flooring: LVT/LVP, Tile
- Doors: Storm Door(s)
- Basement: None
- Attic: Partially Floored
Interior area
- Total structure area: 3,423
- Total interior livable area: 3,423 sqft
Property
Parking
- Total spaces: 3
- Parking features: Garage Faces Front, Garage Door Opener, Paved
Accessibility
- Accessibility features: Accessible Full Bath
Features
- Levels: Two
- Stories: 2
- Patio & porch: Porch, Screened
- Exterior features: Irrigation System, Gas Log, Storm Doors
- Pool features: None
- Fencing: None
- Has view: Yes
- View description: Canal
- Has water view: Yes
- Water view: Canal
- Waterfront features: None
Lot
- Size: 0.31 Acres
- Dimensions: 85.08 x 167.6 x 152.16 x 85.08
Details
- Parcel number: 037lb034
- Zoning: Le-R-6
- Special conditions: Standard
Construction
Type & style
- Home type: SingleFamily
- Property subtype: Single Family Residence
Materials
- Composition, Brick Veneer
- Foundation: Slab
- Roof: Architectural Shingle
Condition
- New construction: No
- Year built: 2020
Utilities & green energy
- Sewer: Public Sewer
- Water: Public
- Utilities for property: Sewer Available, Water Available
Community & HOA
Community
- Security: Security Lights
- Subdivision: Waterford of the Carolinas
HOA
- Has HOA: Yes
- Amenities included: Basketball Court, Clubhouse, Fitness Center, Gated, Maintenance Common Areas, Maintenance Grounds, Maintenance Roads, Maintenance Structure, Management, Pickleball, Playground, Sidewalks, Street Lights, Tennis Court(s)
- HOA fee: $1,360 monthly
- HOA name: CEPCO
Location
- Region: Leland
Financial & listing details
- Price per square foot: $222/sqft
- Tax assessed value: $694,420
- Annual tax amount: $4,849
- Date on market: 9/2/2025
- Cumulative days on market: 45 days
- Listing agreement: Exclusive Right To Sell
- Listing terms: Cash,Conventional,FHA,USDA Loan,VA Loan
- Road surface type: Paved
Price history
| Date | Event | Price |
|---|---|---|
| 2/26/2025 | Sold | $760,000-1.9%$222/sqft |
Source:  Hive MLS #100476346 Report a problem Hive MLS #100476346 Report a problem | ||
| 12/30/2024 | Contingent | $775,000$226/sqft |
Source: Hive MLS #100476346 Report a problem | ||
| 11/17/2024 | Listed for sale | $775,000+1007.1%$226/sqft |
Source: Hive MLS #100476346 Report a problem | ||
| 5/5/2017 | Sold | $70,000$20/sqft |
Source: Public Record Report a problem | ||
Public tax history
| Year | Property taxes | Tax assessment |
|---|---|---|
| 2025 | $4,850 | $694,420 |
| 2024 | $4,850 +6.1% | $694,420 |
| 2023 | $4,572 +8.7% | $694,420 +37.6% |
| 2022 | $4,205 +0% | $504,720 |
| 2021 | $4,205 +13.1% | $504,720 +8.9% |
| 2020 | $3,717 | $463,560 +415.1% |
| 2019 | -- | $90,000 +28.6% |
| 2018 | -- | $70,000 |
| 2017 | $478 | $70,000 |
| 2016 | $478 | $70,000 |
| 2015 | $478 | $70,000 |
| 2010 | -- | -- |
| 2009 | -- | -- |
| 2008 | -- | -- |
| 2007 | -- | -- |
| 2006 | -- | -- |
| 2005 | -- | -- |
Find assessor info on the county website
Neighborhood: 28451
Nearby homes
- $542,2003 bd2 ba1.9k sqft1048 Natural Springs Way, Leland, NC 28451Off Market
- $583,9004 bd4 ba3k sqft1044 Natural Springs Way, Leland, NC 28451Off Market
- $691,2004 bd3 ba2.6k sqft1050 Natural Springs Way, Leland, NC 28451Off Market
- $--0.45 acres1050 Natural Springs Way LOT 32-S-1, Leland, NC 28451Off Market
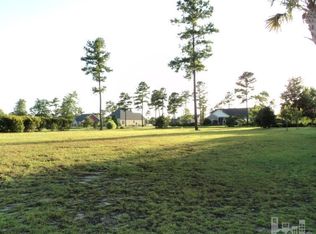
- $568,0003 bd2 ba2.4k sqft1042 Natural Springs Way, Leland, NC 28451Off Market
- $676,4003 bd3 ba3.2k sqft1045 Natural Springs Way, Leland, NC 28451Off Market
- $637,7003 bd3 ba2.5k sqft1047 Natural Springs Way, Leland, NC 28451Off Market
- $641,8005 bd4 ba3.2k sqft1020 Natural Springs Way, Leland, NC 28451Off Market
Nearby schools
GreatSchools rating
- 4/10Town Creek MiddleGrades: 5-8Distance: 7.1 mi
- 4/10North Brunswick HighGrades: 9-12Distance: 0.9 mi
- 8/10Town Creek ElementaryGrades: K-4Distance: 7.3 mi
Schools provided by the listing agent
- Elementary: Town Creek
- Middle: Leland
- High: North Brunswick
Source: Hive MLS. This data may not be complete. We recommend contacting the local school district to confirm school assignments for this home.
Get a cash offer in 3 minutes
Find out how much your home could sell for in as little as 3 minutes with a no-obligation cash offer.
Estimated market value
$753,800
Get a cash offer in 3 minutes
Find out how much your home could sell for in as little as 3 minutes with a no-obligation cash offer.
Estimated market value
$753,800
- North Carolina
- Brunswick County
- Leland
- 28451
- 1046 Natural Springs Way
