Designed by noted mid-century architect John Galbraith in the late 1960s and reflective of his keen attention to the feel of the era, this gracious one-story home sits on a .78 acre lot with over 280 feet of frontage and a beautifully landscaped rear garden with pool, winding paths, and mature trees and plantings. The interior features exposed oak and walnut parquet floors, living room with expansive windows overlooking the rear patio, pool, and grounds beyond, a vaulted and beamed wood ceiling family room with built-ins and wet bar, and a study/office with built-ins and adjacent bath. The home offers a skylit kitchen with built-ins, formal dining room, a primary suite with two baths and two walk-in closets, a secondary primary with en-suite bath, a guest bedroom with nearby bath, and a den that could serve multiple purposes. There is a lower level game room with pool table, accessible from a wide staircase off the main hall, which could be an ideal theater room and includes a closet appropriate for wine storage. The home offers abundant storage both inside and in the attached three-car garage. Special features include new paint in many rooms, new floor coverings in the primary suite, secondary suite dressing area and bath, and game room, remotely activated fireplaces, six year old roof, and a potting bench for the extensive garden areas. Close to South Lake shopping and dining, Polytechnic School, and CalTech, this is a rare offering on one of the city's most peaceful and desirable cul-de-sacs.
Sold for $6,250,000
Listed by: COMPASS • Bill Podley • Contact: 626-222-1176
Bought with: COMPASS
$6,250,000
1046 Oak Grove Pl, San Marino, CA 91108
3beds
5,490sqft
Single Family Residence
Built in 1969
0.79 Acres Lot
$6,249,800 Zestimate®
$1,138/sqft
$8,197 Estimated rent
Home value
$6,249,800
$5.69M - $6.87M
$8,197/mo
Zestimate® history
Owner options
List your home for rent
$8,197/mo
Rent Zestimate®
Find your next renter with Zillow Rental Manager. Plus, with online applications, you can quickly screen prospective tenants – for free.
$8,197/mo
Rent Zestimate®
Refinance and save
$40,141/mo
Est. payment
Refinancing to a lower rate could help reduce your monthly payments and save thousands over the life of the loan.
$40,141/mo
Est. payment
Explore your selling options
Work with a Zillow partner agent
Leverage their expertise and Zillow's premium Showcase listings to get your home seen by more buyers.
Get startedList with your own agent
Get your home in front of millions of buyers by listing it on Zillow.
Learn how to do itSell it yourself
Take full control of how buyers see your home on Zillow by listing For Sale by Owner (FSBO).
List your homeWhat's special
Mature trees and plantingsWinding pathsFormal dining roomRemotely activated fireplacesSkylit kitchen with built-ins
Zillow last checked:
Listing updated:
Listed by:
Bill Podley DRE #00458783 626-222-1176,
COMPASS
Bought with:
Monica Hsu, DRE #01878067
COMPASS
Source: CRMLS,MLS#: P1-27307 Originating MLS: California Regional MLS (Ventura & Pasadena-Foothills AORs)
Originating MLS: California Regional MLS (Ventura & Pasadena-Foothills AORs)Facts & features
Interior
Bedrooms & bathrooms
- Bedrooms: 3
- Bathrooms: 5
- Full bathrooms: 2
- 3/4 bathrooms: 3
Rooms
- Room types: Basement, Center Hall, Den, Entry/Foyer, Family Room, Game Room, Kitchen, Laundry, Living Room, Primary Bedroom, Other, Dining Room
Primary bedroom
- Features: Primary Suite
Primary bedroom
- Features: Main Level Primary
Primary bedroom
- Features: Multiple Primary Suites
Bathroom
- Features: Bathtub, Dual Sinks, Enclosed Toilet, Stone Counters, Separate Shower, Tub Shower, Vanity
Kitchen
- Features: Stone Counters
Heating
- Forced Air
Cooling
- Central Air
Appliances
- Included: Double Oven, Dishwasher, Electric Cooktop, Microwave, Refrigerator, Water To Refrigerator, Water Heater, Water Purifier, Dryer, Washer
- Laundry: Laundry Room
Features
- Beamed Ceilings, Wet Bar, Breakfast Bar, Built-in Features, Separate/Formal Dining Room, Stone Counters, Recessed Lighting, Storage, Main Level Primary, Multiple Primary Suites, Primary Suite, Walk-In Closet(s)
- Flooring: Carpet, Laminate, See Remarks, Stone, Tile, Wood
- Windows: Plantation Shutters
- Basement: Finished
- Has fireplace: Yes
- Fireplace features: Family Room, Gas Starter, Living Room, Raised Hearth
- Common walls with other units/homes: No Common Walls
Interior area
- Total interior livable area: 5,490 sqft
Property
Parking
- Total spaces: 3
- Parking features: Door-Multi, Driveway, Garage Faces Front, Garage, Garage Door Opener
- Attached garage spaces: 3
Features
- Levels: One
- Stories: 1
- Patio & porch: Covered, Open, Patio
- Has private pool: Yes
- Pool features: Diving Board, In Ground
- Spa features: None
- Fencing: Block,Chain Link,Wood
- Has view: Yes
- View description: None
Lot
- Size: 0.79 Acres
- Features: Sprinklers Timer, Sprinkler System
Details
- Parcel number: 5328007019
- Special conditions: Trust
Construction
Type & style
- Home type: SingleFamily
- Architectural style: Mid-Century Modern
- Property subtype: Single Family Residence
Materials
- Brick Veneer
- Roof: Synthetic
Condition
- Year built: 1969
Utilities & green energy
- Sewer: Public Sewer
- Water: Private
Community & HOA
Community
- Features: Urban
- Security: Security System
Location
- Region: San Marino
Financial & listing details
- Price per square foot: $1,138/sqft
- Tax assessed value: $2,623,103
- Annual tax amount: $32,293
- Date on market: 5/26/2026
- Cumulative days on market: 7 days
- Listing terms: Cash,Cash to New Loan
- Inclusions: Pool table in game room, safe in primary suite cedar closet. washer, dryer
- Exclusions: Staging furnishings, potted plants around pool and patio.
Price history
| Date | Event | Price |
|---|---|---|
| 7/8/2026 | Sold | $6,250,000$1,138/sqft |
Source:  CRMLS #P1-27307 Report a problem CRMLS #P1-27307 Report a problem | ||
| 6/3/2026 | Pending sale | $6,250,000$1,138/sqft |
Source: CRMLS #P1-27307 Report a problem | ||
| 5/26/2026 | Listed for sale | $6,250,000+273.5%$1,138/sqft |
Source: CRMLS #P1-27307 Report a problem | ||
| 10/14/1998 | Sold | $1,673,500$305/sqft |
Source: Public Record Report a problem | ||
Public tax history
| Year | Property taxes | Tax assessment |
|---|---|---|
| 2025 | $32,293 +1.6% | $2,623,103 +2% |
| 2024 | $31,772 +2.1% | $2,571,671 +2% |
| 2023 | $31,112 +3.2% | $2,521,247 +2% |
| 2022 | $30,154 +1.8% | $2,471,811 +2% |
| 2021 | $29,611 +1.4% | $2,423,345 +1% |
| 2020 | $29,191 | $2,398,497 +2% |
| 2019 | $29,191 +4.5% | $2,351,469 +2% |
| 2018 | $27,927 | $2,305,363 +2% |
| 2017 | $27,927 +2% | $2,260,160 +2% |
| 2016 | $27,388 +2.1% | $2,215,844 +1.5% |
| 2015 | $26,825 +3% | $2,182,561 +2% |
| 2014 | $26,054 | $2,139,808 +2.5% |
| 2012 | -- | $2,088,373 +2% |
| 2011 | -- | $2,047,425 +0.8% |
| 2010 | -- | $2,032,124 -0.2% |
| 2009 | -- | $2,036,952 +2% |
| 2008 | -- | $1,997,012 +2% |
| 2007 | -- | $1,957,856 +2% |
| 2006 | -- | $1,919,468 |
| 2005 | -- | $1,919,468 +4% |
| 2004 | -- | $1,844,935 +1.9% |
| 2003 | -- | $1,811,123 +2% |
| 2002 | -- | $1,775,611 +4% |
| 2000 | -- | $1,706,664 |
Find assessor info on the county website
Neighborhood: Lacy Estates
Nearby homes
- $7,525,1008 bd5 ba7k sqft1050 Oak Grove Pl, San Marino, CA 91108Off Market
- $6,396,6006 bd7 ba6.4k sqft1044 Oak Grove Pl, San Marino, CA 91108Off Market
- $4,714,6005 bd4 ba4.1k sqft925 Rosalind Rd, San Marino, CA 91108Off Market
- $10,467,0006 bd8 ba7.6k sqft935 Rosalind Rd, San Marino, CA 91108Off Market
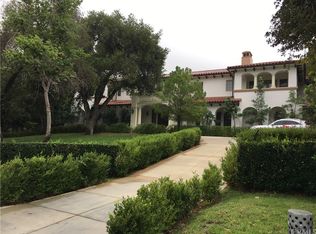
- $4,906,3005 bd5 ba4.2k sqft1047 Oak Grove Pl, San Marino, CA 91108Off Market
- $22,0005 bd5 ba5.4k sqft1049 Oak Grove Pl, San Marino, CA 91108For Rent
- $3,463,3005 bd4 ba3.8k sqft915 Rosalind Rd, San Marino, CA 91108Off Market
- $5,551,0006 bd6 ba4.6k sqft1045 Oak Grove Pl, San Marino, CA 91108Off Market
Nearby schools
GreatSchools rating
- 10/10Valentine Elementary SchoolGrades: K-5Distance: 1.1 mi
- 9/10Huntington Middle SchoolGrades: 6-8Distance: 1.1 mi
- 10/10San Marino High SchoolGrades: 9-12Distance: 1.7 mi
Get a cash offer in 3 minutes
Find out how much your home could sell for in as little as 3 minutes with a no-obligation cash offer.
Estimated market value
$6,249,800
Get a cash offer in 3 minutes
Find out how much your home could sell for in as little as 3 minutes with a no-obligation cash offer.
Estimated market value
$6,249,800
- California
- Los Angeles County
- San Marino
- 91108
- Lacy Estates
- 1046 Oak Grove Pl
Nearby cities
Nearby neighborhoods
Nearby zip codes
Other San Marino Topics
