Experience the epitome of modern hillside living at 1046 Oban, a newly constructed three-level residence set in one of Mount Washington's most desirable locations. Designed to seamlessly blend luxury, comfort, and style, this home offers multiple private outdoor spaces including balconies, a private enclosed patio, and an expansive rooftop deck with panoramic views of the surrounding mountains and city skyline.The entry level features an en suite bedroom that can easily serve as a guest suite, home office, or creative studio, complete with direct access to a gated front patio. The second level is the heart of the home, showcasing an open-concept floor plan where expansive windows flood the space with natural light and create a seamless connection between the living, dining, and kitchen areas. The kitchen is appointed with top-of-the-line stainless steel appliances, custom cabinetry, and a striking quartz waterfall island that is both functional and perfect for entertaining. Directly off the main living space, sliding glass doors lead to a large, private, and fully enclosed outdoor patio, offering the perfect venue for al fresco dining, gatherings, or simply unwinding in a tranquil setting.The upper level is dedicated to privacy and relaxation, offering two generously sized bedrooms with en suite bathrooms and sweeping views from every room. The primary suite serves as a light-filled retreat with ample closet space and a spa-inspired bathroom featuring dual vanities, custom finishes, and an oversized rain shower. From the third-level balcony, a spiral staircase leads to the show-stopping rooftop deck, where unobstructed views provide the perfect backdrop for sunset entertaining or evening relaxation.Combining thoughtful design, abundant outdoor living, and a prime Mount Washington location, 1046 Oban delivers a rare opportunity to experience hillside living at its finest.
Sold for $1,430,000
$1,430,000
1046 Oban Dr, Los Angeles, CA 90065
3beds
1,900sqft
Residential, Single Family Residence
Built in ----
4,528 Square Feet Lot
$-- Zestimate®
$753/sqft
$4,367 Estimated rent
Home value
Not available
Estimated sales range
Not available
$4,367/mo
Zestimate® history
Owner options
List your home for rent
$4,367/mo
Rent Zestimate®
Find your next renter with Zillow Rental Manager. Plus, with online applications, you can quickly screen prospective tenants – for free.
$4,367/mo
Rent Zestimate®
Refinance and save
$9,056/mo
Est. payment
Refinancing to a lower rate could help reduce your monthly payments and save thousands over the life of the loan.
$9,056/mo
Est. payment
Explore your selling options
Work with a Zillow partner agent
Leverage their expertise and Zillow's premium Showcase listings to get your home seen by more buyers.
Get startedList with your own agent
Get your home in front of millions of buyers by listing it on Zillow.
Learn how to do itSell it yourself
Take full control of how buyers see your home on Zillow by listing For Sale by Owner (FSBO).
List your homeWhat's special
Panoramic viewsSweeping viewsUnobstructed viewsExpansive windowsCustom cabinetryQuartz waterfall islandExpansive rooftop deck
Zillow last checked:
Listing updated:
Listed by:
Media Moussavy DRE # 01946821 626-625-9650,
The Agency 424-230-3700
Bought with:
Courtney Pickard, DRE # 01948903
Compass
Joe Reichling, DRE # 01427385
Compass
Source: CLAW,MLS#: 25598691
Facts & features
Interior
Bedrooms & bathrooms
- Bedrooms: 3
- Bathrooms: 4
- Full bathrooms: 3
- 1/2 bathrooms: 1
Rooms
- Room types: Dining Area, Office, Living Room, Patio Enclosed, Breakfast Area
Heating
- Central
Cooling
- Central Air
Appliances
- Included: Dishwasher, Range/Oven, Refrigerator
- Laundry: Laundry Closet, Gas Or Electric Dryer Hookup
Features
- Built-Ins
- Flooring: Mixed
- Has fireplace: No
- Fireplace features: None
Interior area
- Total structure area: 1,900
- Total interior livable area: 1,900 sqft
Property
Parking
- Total spaces: 4
- Parking features: Garage - 2 Car
- Garage spaces: 2
- Uncovered spaces: 2
Features
- Levels: Multi/Split
- Stories: 3
- Patio & porch: Roof Top Deck, Deck
- Pool features: None
- Spa features: None
- Has view: Yes
- View description: City, City Lights, Hills, Tree Top, Mountain(s)
Lot
- Size: 4,528 Square Feet
Details
- Additional structures: None
- Parcel number: 5475007034
- Special conditions: Standard
Construction
Type & style
- Home type: SingleFamily
- Architectural style: Modern
- Property subtype: Residential, Single Family Residence
Condition
- New Construction
- New construction: Yes
Community & HOA
HOA
- Has HOA: No
Location
- Region: Los Angeles
Financial & listing details
- Price per square foot: $753/sqft
- Tax assessed value: $128,663
- Annual tax amount: $1,531
- Date on market: 9/30/2025
Price history
| Date | Event | Price |
|---|---|---|
| 11/14/2025 | Sold | $1,430,000-4.7%$753/sqft |
Source:  CLAW #25598691 Report a problem CLAW #25598691 Report a problem | ||
| 10/22/2025 | Contingent | $1,499,999$789/sqft |
Source: CLAW #25598691 Report a problem | ||
| 9/30/2025 | Listed for sale | $1,499,999-6.3%$789/sqft |
Source: CLAW #25598691 Report a problem | ||
| 9/22/2025 | Listing removed | $1,599,999$842/sqft |
Source: CLAW #25519189 Report a problem | ||
| 7/15/2025 | Price change | $1,599,999-5.9%$842/sqft |
Source: CLAW #25519189 Report a problem | ||
| 5/20/2025 | Price change | $1,699,999-5.6%$895/sqft |
Source: CLAW #25519189 Report a problem | ||
| 4/2/2025 | Listed for sale | $1,799,999+7.2%$947/sqft |
Source: CLAW #25519189 Report a problem | ||
| 2/8/2025 | Listing removed | $1,679,000$884/sqft |
Source: CLAW #24-437357 Report a problem | ||
| 9/11/2024 | Listed for sale | $1,679,000+521.9%$884/sqft |
Source: CLAW #24-437357 Report a problem | ||
| 1/22/2020 | Sold | $270,000-9.7%$142/sqft |
Source:  CRMLS #DW19142614 Report a problem CRMLS #DW19142614 Report a problem | ||
| 11/19/2019 | Pending sale | $299,000$157/sqft |
Source: Keller Williams Pacific Estates La Mirada #DW19142614 Report a problem | ||
| 10/19/2019 | Price change | $299,000-14.3%$157/sqft |
Source: Keller Williams Pacific Estates La Mirada #DW19142614 Report a problem | ||
| 8/28/2019 | Price change | $349,000-10.3%$184/sqft |
Source: Keller Williams Pacific Estates La Mirada #DW19142614 Report a problem | ||
| 6/19/2019 | Listed for sale | $389,000+224.2%$205/sqft |
Source: Keller Williams Pacific Estates La Mirada #DW19142614 Report a problem | ||
| 11/21/2016 | Sold | $120,000$63/sqft |
Source:  CLAW #16175834 Report a problem CLAW #16175834 Report a problem | ||
Public tax history
| Year | Property taxes | Tax assessment |
|---|---|---|
| 2021 | $1,531 -0.9% | $128,663 +1% |
| 2020 | $1,545 | $127,344 +2% |
| 2019 | $1,545 +4.1% | $124,848 +2% |
| 2018 | $1,485 | $122,400 +2% |
| 2017 | $1,485 +2.5% | $120,000 -8.6% |
| 2016 | $1,448 -8.4% | $131,281 +1.5% |
| 2015 | $1,581 -52.5% | $129,310 +2% |
| 2014 | $3,329 | $126,777 +2.5% |
| 2012 | -- | $123,731 +2% |
| 2011 | -- | $121,305 +0.8% |
| 2010 | -- | $120,399 -0.2% |
| 2009 | -- | $120,686 +2% |
| 2008 | -- | $118,320 +2% |
| 2007 | -- | $116,000 +40.4% |
| 2006 | -- | $82,620 |
| 2005 | -- | $82,620 +1132% |
| 2004 | -- | $6,706 +1.9% |
| 2003 | -- | $6,584 +2% |
| 2002 | -- | $6,455 +4% |
| 2000 | -- | $6,205 |
Find assessor info on the county website
Neighborhood: Mount Washington
Nearby homes
- $1,430,000-- bd-- ba-- sqft1046 Oban Dr, Los Angeles, CA 90065Sold
- $--4,550 Square Feet1046 Oban, Los Angeles, CA 90065Off Market
- $1,183,0004 bd3 ba1.9k sqft1040 Oban Dr, Los Angeles, CA 90065Off Market
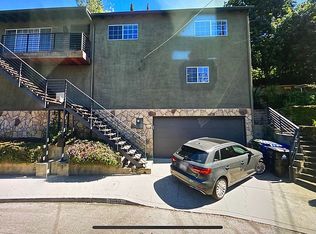
- $1,670,3004 bd4 ba3.7k sqft1050 Oban Dr, Los Angeles, CA 90065Off Market

- $1,222,9004 bd2 ba1.8k sqft1045 Oban Dr, Los Angeles, CA 90065Off Market
- $1,273,8003 bd3 ba2.1k sqft1029 Nordica Dr, Los Angeles, CA 90065Off Market
- $1,421,7003 bd3 ba2.4k sqft1021 Nordica Dr, Los Angeles, CA 90065Off Market
- $1,114,9003 bd3 ba1.6k sqft1037 Nordica Dr, Los Angeles, CA 90065Off Market
Nearby schools
GreatSchools rating
- 7/10Toland Way Elementary SchoolGrades: K-6Distance: 0.5 mi
- 4/10Benjamin Franklin Senior High SchoolGrades: 6-12Distance: 1.1 mi
- 9/10Mt. Washington Elementary SchoolGrades: K-6Distance: 0.7 mi


Get pre-qualified for a loan
At Zillow Home Loans, we can pre-qualify you in as little as 5 minutes with no impact to your credit score.An equal housing lender. NMLS #10287.
Nearby cities
Nearby neighborhoods
Nearby zip codes
Other Los Angeles Topics
