Welcome to effortless living in Legends at Twin Creeks, a sought-after 55+ community offering low-maintenance living & exceptional amenities. Built by Trophy, this beautifully customized single-story home blends sophisticated design with thoughtful functionality. Engineered hardwood flooring flows throughout—no carpet—complemented by decorative lighting & impressive custom built-ins. The open living room makes a statement with a floor-to-ceiling walnut slat feature wall surrounding the fireplace, TV mount & Sonos soundbar that conveys. The living area opens seamlessly to the kitchen, designed for both everyday living & entertaining with an expansive island offering generous seating, a built-in wine rack, & beverage fridge. Quartz countertops, abundant cabinetry with convenient drawer pull-outs, double ovens and a gas cooktop provide both style & functionality. The custom walk-in pantry features walnut countertops & shelving, offering exceptional additional storage & workspace.
The private office is a standout with 2 walls of custom floor-to-ceiling cabinetry & bookshelves, an integrated desk, & library ladder. The spacious primary suite features a vaulted ceiling accented by a wood beam, while the bath offers dual vanities, linen storage & large walk-in shower with built-in seating. A convenient pass-through from the primary closet to the laundry room adds everyday functionality, & the laundry room features extensive custom cabinetry & workspace. Energy-conscious upgrades include paid-off solar panels & 2 Tesla Powerwalls providing automatic backup power during outages, plus an EV charger. Enjoy the covered patio with a built-in gas grill for outdoor entertaining. Refrigerator, washer, dryer, Murphy bed & Sonos soundbar convey with the home. HOA dues include front-yard maintenance, outdoor pool, fitness center, pickleball court, park & planned community events. Conveniently located near SH 121 & US-75, with shopping, dining, & entertainment just minutes away.
Sold
Price Unknown
1046 Ocean Breeze Dr, Allen, TX 75013
2beds
1,961sqft
Single Family Residence
Built in 2022
6,098 Square Feet Lot
$523,000 Zestimate®
$--/sqft
$3,143 Estimated rent
Home value
$523,000
$497,000 - $549,000
$3,143/mo
Zestimate® history
Owner options
List your home for rent
$3,143/mo
Rent Zestimate®
Find your next renter with Zillow Rental Manager. Plus, with online applications, you can quickly screen prospective tenants – for free.
$3,143/mo
Rent Zestimate®
Refinance and save
$950/mo
Est. payment
Refinancing to a lower rate could help reduce your monthly payments and save thousands over the life of the loan.
$950/mo
Est. payment
Explore your selling options
Work with a Zillow partner agent
Leverage their expertise and Zillow's premium Showcase listings to get your home seen by more buyers.
Get startedList with your own agent
Get your home in front of millions of buyers by listing it on Zillow.
Learn how to do itSell it yourself
Take full control of how buyers see your home on Zillow by listing For Sale by Owner (FSBO).
List your homeWhat's special
Quartz countertopsDecorative lightingImpressive custom built-ins
Zillow last checked:
Listing updated:
Listed by:
Tonya Peek 0493598 972-674-3871,
Coldwell Banker Realty Frisco 972-712-8500
Bought with:
Rhonda Bennett, 0547984
Coldwell Banker Apex, REALTORS
Source: NTREIS,MLS#: 21384081
Facts & features
Interior
Bedrooms & bathrooms
- Bedrooms: 2
- Bathrooms: 2
- Full bathrooms: 2
Primary bedroom
- Features: Ceiling Fan(s), Dual Sinks, Double Vanity, En Suite Bathroom, Walk-In Closet(s)
- Level: First
- Dimensions: 15 x 15
Bedroom
- Features: Ceiling Fan(s), Walk-In Closet(s)
- Level: First
- Dimensions: 12 x 12
Dining room
- Level: First
- Dimensions: 11 x 12
Kitchen
- Features: Breakfast Bar, Built-in Features, Eat-in Kitchen, Kitchen Island, Stone Counters
- Level: First
- Dimensions: 13 x 20
Laundry
- Features: Built-in Features
- Level: First
- Dimensions: 6 x 8
Living room
- Features: Fireplace
- Level: First
- Dimensions: 12 x 19
Office
- Features: Built-in Features
- Level: First
- Dimensions: 12 x 11
Heating
- Central, Natural Gas, Solar
Cooling
- Central Air, Ceiling Fan(s), Electric
Appliances
- Included: Double Oven, Dishwasher, Gas Cooktop, Disposal, Microwave, Tankless Water Heater, Wine Cooler
- Laundry: Electric Dryer Hookup, Laundry in Utility Room, Stacked
Features
- Built-in Features, Decorative/Designer Lighting Fixtures, High Speed Internet, Open Floorplan, Wired for Sound
- Flooring: Engineered Hardwood, Tile
- Windows: Window Coverings
- Has basement: No
- Number of fireplaces: 1
- Fireplace features: Living Room
Interior area
- Total interior livable area: 1,961 sqft
Property
Parking
- Total spaces: 2
- Parking features: Electric Vehicle Charging Station(s), Garage Faces Front, Garage, Garage Door Opener
- Attached garage spaces: 2
Features
- Levels: One
- Stories: 1
- Patio & porch: Covered
- Exterior features: Outdoor Grill, Rain Gutters
- Pool features: None, Community
- Fencing: Wood
Lot
- Size: 6,098 Square Feet
- Features: Interior Lot, Landscaped, Subdivision, Sprinkler System
Details
- Parcel number: R1169700E00701
Construction
Type & style
- Home type: SingleFamily
- Architectural style: Contemporary/Modern,Detached
- Property subtype: Single Family Residence
Materials
- Brick
- Foundation: Slab
- Roof: Composition
Condition
- Resale
- Year built: 2022
Utilities & green energy
- Electric: Photovoltaics Seller Owned
- Sewer: Public Sewer
- Water: Public
- Utilities for property: Sewer Available, Water Available
Green energy
- Energy efficient items: Insulation
- Energy generation: Solar
- Water conservation: Water-Smart Landscaping
Community & HOA
Community
- Features: Pickleball, Pool, Trails/Paths, Sidewalks
- Security: Security System, Smoke Detector(s)
- Senior community: Yes
- Subdivision: Legends At Twin Creeks Ph 1
HOA
- Has HOA: Yes
- Amenities included: Maintenance Front Yard
- Services included: All Facilities, Association Management, Maintenance Grounds
- HOA fee: $950 semi-annually
- HOA name: Neighborhood Management
- HOA phone: 972-359-1548
Location
- Region: Allen
Financial & listing details
- Tax assessed value: $552,000
- Annual tax amount: $9,918
- Date on market: 9/17/2026
- Cumulative days on market: 2 days
- Listing terms: Cash,Conventional,FHA,VA Loan
- Exclusions: Bidet in primary bathroom
Price history
| Date | Event | Price |
|---|---|---|
| 10/21/2026 | Sold | -- |
Source: NTREIS #21384081 Report a problem | ||
| 10/5/2026 | Pending sale | $625,000$319/sqft |
Source: NTREIS #21384081 Report a problem | ||
| 9/22/2026 | Contingent | $625,000$319/sqft |
Source: NTREIS #21384081 Report a problem | ||
| 9/17/2026 | Listed for sale | $625,000$319/sqft |
Source: NTREIS #21384081 Report a problem | ||
Public tax history
| Year | Property taxes | Tax assessment |
|---|---|---|
| 2026 | -- | $552,000 -1.4% |
| 2025 | $8,093 -6.9% | $559,802 -1.4% |
| 2024 | $8,695 +7.2% | $567,933 +7.3% |
| 2023 | $8,110 +208.3% | $529,400 +299.5% |
| 2022 | $2,631 +44.2% | $132,504 +54.4% |
| 2021 | $1,824 +21.2% | $85,800 +23.8% |
| 2020 | $1,505 +70.7% | $69,300 +73.3% |
| 2019 | $882 | $40,000 |
Find assessor info on the county website
Neighborhood: 75013
Nearby homes
- $554,3003 bd2 ba2.3k sqft1048 Ocean Breeze Dr, Allen, TX 75013Off Market
- $627,9003 bd3 ba2.5k sqft1044 Ocean Breeze Dr, Allen, TX 75013Off Market
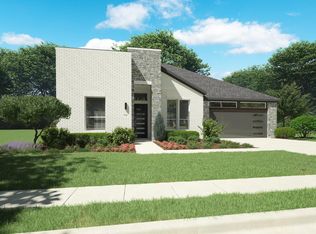
- $597,2003 bd2 ba2.5k sqft1045 Marina Ave, Allen, TX 75013Off Market
- $503,000-- bd-- ba1.9k sqft1047 Marina Ave, Allen, TX 75013Off Market
- $556,4003 bd3 ba2.5k sqft1050 Ocean Breeze Dr, Allen, TX 75013Off Market
- $324,200-- bd-- ba-- sqft1050 Ocean Breeze Dr, Allen, TX 75013Off Market
- $564,0003 bd2 ba2.3k sqft1042 Ocean Breeze Dr, Allen, TX 75013Off Market
- $590,6003 bd2 ba2.5k sqft1049 Marina Ave, Allen, TX 75013Off Market
Nearby schools
GreatSchools rating
- 10/10Dr E T Boon Elementary SchoolGrades: K-6Distance: 0.5 mi
- 10/10Ereckson Middle SchoolGrades: 7-8Distance: 2 mi
- 8/10Allen High SchoolGrades: 9-12Distance: 1.4 mi
Schools provided by the listing agent
- Elementary: Boon
- Middle: Ereckson,Lowery Freshman Center
- High: Allen
- District: Allen ISD
Source: NTREIS. This data may not be complete. We recommend contacting the local school district to confirm school assignments for this home.
Get a cash offer in 3 minutes
Find out how much your home could sell for in as little as 3 minutes with a no-obligation cash offer.
Estimated market value
$523,000
Get a cash offer in 3 minutes
Find out how much your home could sell for in as little as 3 minutes with a no-obligation cash offer.
Estimated market value
$523,000
- Texas
- Collin County
- Allen
- 75013
- 1046 Ocean Breeze Dr
