Skip main navigation
Off market
Street View
  • $370,400

    1046 Oden Ct, Opelika, AL 36801

    3beds
    1,888sqft
    SingleFamily
    Built in 2020
    9,583 Square Feet Lot
    $370,400 Zestimate®
    $196/sqft
    $2,077 Estimated rent

    Home value

    $370,400

    $352,000 - $389,000

    $2,077/mo

    Zestimate® history
    Loading
    Loading...

    Owner options

    List your home for rent

    $2,077/mo

    Rent Zestimate®

    Find your next renter with Zillow Rental Manager. Plus, with online applications, you can quickly screen prospective tenants – for free.

    Learn more

    $2,077/mo

    Rent Zestimate®

    Refinance and save

    $2,107/mo

    Est. payment

    Refinancing to a lower rate could help reduce your monthly payments and save thousands over the life of the loan.

    See today's rates

    $2,107/mo

    Est. payment

    Explore your selling options

    Work with a Zillow partner agent

    Leverage their expertise and Zillow's premium Showcase listings to get your home seen by more buyers.

    Get started

    List with your own agent

    Get your home in front of millions of buyers by listing it on Zillow.

    Learn how to do it

    Sell it yourself

    Take full control of how buyers see your home on Zillow by listing For Sale by Owner (FSBO).

    List your home

    What's special

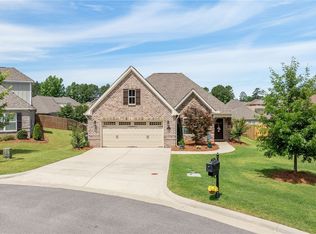
    Like-new, single-story brick home under $275k in an amazing location! Built in 2020, you do not want to miss out on this beautiful Stone Martin house in the sought-after Estates neighborhood in Opelika. Right on the Auburn/Opelika border, this home is only 2 miles from the Auburn Mall, 3 miles to East Alabama Medical Center, 4 miles to Tiger Town and just under 5 miles to Auburn University and downtown Auburn. Upon entrance, you will be blown away by the upkeep of the home and how functional the floor plan is. The living room boasts beautiful, white painted beams on the arched ceilings and is centered around the fireplace. It is open to the spacious kitchen that features stainless steel appliances, white cabinets and two different areas for bar seating. Incredible custom pantry! The secondary bedrooms are a great size and share a full bathroom off of the hallway. The master suite is also very spacious and boasts a huge master closet. Covered back patio and a great sized backyard!

    This property is off market, which means it's not currently listed for sale or rent on Zillow. This may be different from what's available on other websites or public sources.

    Facts & features

    Interior

    Bedrooms & bathrooms
    • Bedrooms: 3
    • Bathrooms: 2
    • Full bathrooms: 2
    Heating
    • Forced air
    Features
    • Master Bedroom Downstairs, Washer/Dryer Connection, Ceiling Fans, Garden Tub
    • Flooring: Carpet
    • Has fireplace: Yes
    Interior area
    • Total interior livable area: 1,888 sqft

    Property

    Parking
    • Total spaces: 2
    Features
    • Exterior features: Wood, Brick
    Lot
    • Size: 9,583 sqft
    Details
    • Parcel number: 0905161000238000

    Construction

    Type & style
    • Home type: SingleFamily
    Materials
    • Wood
    • Foundation: Slab
    • Roof: Asphalt
    Condition
    • Year built: 2020

    Utilities & green energy

    • Utilities for property: Water, Cable TV, Sewage-Public

    Community & neighborhood

    Community
    • Community features: On Site Laundry Available
    Location
    • Region: Opelika

    Other

    Other facts
    • Appliances Included: Built-in Microwave, Dishwasher, Disposal, Oven
    • Exterior Finish: Brick Veneer, Stone/Block
    • Fireplace: Gas Logs
    • Flooring: Carpet, Ceramic Tile, Wood
    • Garage Carport: Attached, Double Garage
    • Heating: Heat Pump
    • Interior Features: Master Bedroom Downstairs, Washer/Dryer Connection, Ceiling Fans, Garden Tub
    • Storage: Attic
    • Utilities: Water, Cable TV, Sewage-Public
    • AC: Heat Pump
    • Water Heater: Electric
    • Basement Foundation: Slab
    • Porch Deck: Covered, Patio
    • Kitchen Dining: Eat-in, Island, Living/Dining Combo, Pantry
    • Zip Code: 36801
    • Pool: Neighborhood
    • Subdivision Amenities: Outdoor Pool, Cable

    Price history

    DateEventPrice
    6/22/2021Sold$291,000+5.9%$154/sqft
    Source: LCMLS #151791 Report a problem
    5/21/2021Pending sale$274,900$146/sqft
    Source: LCMLS #151791 Report a problem
    5/14/2021Listed for sale$274,900+20.8%$146/sqft
    Source: LCMLS #151691 Report a problem
    6/11/2020Sold$227,501$120/sqft
    Source: LCMLS #142867 Report a problem

    Public tax history

    YearProperty taxesTax assessment
    2024$1,758 +12.2%$33,540 +11.8%
    2023$1,567 +11%$30,000 +10.6%
    2022$1,411 -47.1%$27,120 -40.8%
    2021$2,667 +558.4%$45,800 +510.7%
    2020$405 $7,500

    Find assessor info on the county website

    Neighborhood: 36801

    Nearby schools

    GreatSchools rating
    Schools provided by the listing agent
    • Elementary: West Forest Intermediate/Carver Primary
    • Middle: West Forest Intermediate/Carver Primary

    Source: The MLS. This data may not be complete. We recommend contacting the local school district to confirm school assignments for this home.

    Get pre-qualified for a loan
    At Zillow Home Loans, we can pre-qualify you in as little as 5 minutes with no impact to your credit score.

    An equal housing lender. NMLS #10287.