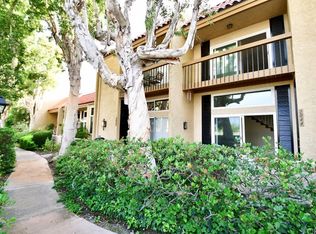
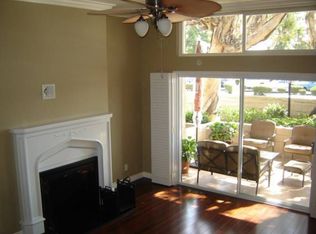
Discover the charm of this exquisite townhouse in the coveted Bixby Hill Gardens, nestled within the prestigious gated community of Bixby Hill in desirable Los Altos. This beautifully updated residence boasts two spacious ensuite bedrooms with walk-in closets and 2.5 modern bathrooms, all spread across an expansive 1,800 square feet of living space. Upon entering, you'll be greeted by new flooring and recessed lighting that accentuate the home's contemporary elegance. The high-ceilinged living room offers a serene view of the large front patio, while the formal dining room provides the perfect setting for entertaining guests. Adjacent to the updated kitchen, a cozy family room invites relaxation and comfort. Convenience is key with an attached two-car garage, offering ample storage space. The location is unparalleled, with easy guest parking on Iroquois Avenue and a wide-open view that enhances the sense of space and tranquility. Residents of this community enjoy access to a host of amenities, including a sparkling pool with spa, tennis courts, pickleball, a party room, and an outdoor cooking area. Don't miss the opportunity to call this delightful property your new home!
Sold for $815,000
Listed by: Compass • Michele Kreinheder • Contact: 562-243-2171
Bought with: Think Boutiq Real Estate
$815,000
1046 Palo Verde Ave, Long Beach, CA 90815
2beds
1,800sqft
Townhouse
Built in 1973
1,136 Square Feet Lot
$796,200 Zestimate®
$453/sqft
$4,232 Estimated rent
Home value
$796,200
$717,000 - $884,000
$4,232/mo
Zestimate® history
Owner options
List your home for rent
$4,232/mo
Rent Zestimate®
Find your next renter with Zillow Rental Manager. Plus, with online applications, you can quickly screen prospective tenants – for free.
$4,232/mo
Rent Zestimate®
Refinance and save
$5,845/mo
Est. payment
Refinancing to a lower rate could help reduce your monthly payments and save thousands over the life of the loan.
$5,845/mo
Est. payment
Explore your selling options
Work with a Zillow partner agent
Leverage their expertise and Zillow's premium Showcase listings to get your home seen by more buyers.
Get startedList with your own agent
Get your home in front of millions of buyers by listing it on Zillow.
Learn how to do itSell it yourself
Take full control of how buyers see your home on Zillow by listing For Sale by Owner (FSBO).
List your homeWhat's special
New flooringCozy family roomWide-open viewFormal dining roomRecessed lightingUpdated kitchenLarge front patio
Zillow last checked:
Listing updated:
Listed by:
Michele Kreinheder DRE #01884449 562-243-2171,
Compass
Bought with:
Elizabeth O'Ryan, DRE #01248259
Think Boutiq Real Estate
Source: CRMLS,MLS#: PW25004556 Originating MLS: California Regional MLS
Originating MLS: California Regional MLSFacts & features
Interior
Bedrooms & bathrooms
- Bedrooms: 2
- Bathrooms: 3
- Full bathrooms: 2
- 1/2 bathrooms: 1
- Main level bathrooms: 1
Rooms
- Room types: Primary Bedroom, Other, Dining Room
Primary bedroom
- Features: Multiple Primary Suites
Bathroom
- Features: Upgraded, Vanity
Kitchen
- Features: Quartz Counters
Other
- Features: Walk-In Closet(s)
Heating
- Central
Cooling
- Central Air
Appliances
- Included: Dryer, Washer
- Laundry: Laundry Closet
Features
- Built-in Features, Separate/Formal Dining Room, High Ceilings, Multiple Primary Suites, Walk-In Closet(s)
- Flooring: Carpet, Laminate
- Has fireplace: Yes
- Fireplace features: Family Room, Gas
- Common walls with other units/homes: 2+ Common Walls
Interior area
- Total interior livable area: 1,800 sqft
Property
Parking
- Total spaces: 2
- Parking features: Direct Access, Garage
- Attached garage spaces: 2
Features
- Levels: Two
- Stories: 2
- Entry location: ground level
- Patio & porch: Patio
- Pool features: Community, Association
- Has spa: Yes
- Spa features: Community
- Has view: Yes
Lot
- Size: 1,136 Square Feet
Details
- Parcel number: 7239031050
- Zoning: LBR4R
- Special conditions: Standard
Construction
Type & style
- Home type: Townhouse
- Property subtype: Townhouse
- Attached to another structure: Yes
Condition
- New construction: No
- Year built: 1973
Utilities & green energy
- Sewer: Public Sewer
- Water: Public
Community & HOA
Community
- Features: Curbs, Sidewalks, Pool
- Security: Security Gate, Gated with Attendant
- Subdivision: Bixby Hill Gardens (Bbg)
HOA
- Has HOA: Yes
- Amenities included: Maintenance Grounds, Outdoor Cooking Area, Barbecue, Pickleball, Pool, Pet Restrictions, Spa/Hot Tub, Trash
- HOA fee: $568 monthly
- HOA name: Bixby Hill Gardens
- HOA phone: 714-508-9070
Location
- Region: Long Beach
Financial & listing details
- Price per square foot: $453/sqft
- Tax assessed value: $628,842
- Annual tax amount: $8,329
- Date on market: 1/15/2025
- Cumulative days on market: 10 days
- Listing terms: Cash,Conventional
Price history
| Date | Event | Price |
|---|---|---|
| 2/21/2025 | Sold | $815,000+2%$453/sqft |
Source:  CRMLS #PW25004556 Report a problem CRMLS #PW25004556 Report a problem | ||
| 2/12/2025 | Pending sale | $799,000$444/sqft |
Source: CRMLS #PW25004556 Report a problem | ||
| 1/26/2025 | Contingent | $799,000$444/sqft |
Source: CRMLS #PW25004556 Report a problem | ||
| 1/15/2025 | Listed for sale | $799,000+39%$444/sqft |
Source: CRMLS #PW25004556 Report a problem | ||
| 12/24/2019 | Sold | $575,000-0.8%$319/sqft |
Source:  CRMLS #OC19229422 Report a problem CRMLS #OC19229422 Report a problem | ||
| 11/28/2019 | Pending sale | $579,900$322/sqft |
Source: First Team Real Estate #OC19229422 Report a problem | ||
| 11/26/2019 | Price change | $579,900+0.9%$322/sqft |
Source: First Team Real Estate #OC19229422 Report a problem | ||
| 11/1/2019 | Price change | $574,900-2.2%$319/sqft |
Source: First Team Real Estate #OC19229422 Report a problem | ||
| 10/9/2019 | Listed for sale | $588,000+47%$327/sqft |
Source: First Team Real Estate #OC19229422 Report a problem | ||
| 2/27/2004 | Sold | $400,000+70.2%$222/sqft |
Source: Public Record Report a problem | ||
| 9/24/1999 | Sold | $235,000+34.3%$131/sqft |
Source: Public Record Report a problem | ||
| 8/22/1995 | Sold | $175,000-12.2%$97/sqft |
Source: Public Record Report a problem | ||
| 2/15/1995 | Sold | $199,330$111/sqft |
Source: Public Record Report a problem | ||
Public tax history
| Year | Property taxes | Tax assessment |
|---|---|---|
| 2025 | $8,329 +4.5% | $628,842 +2% |
| 2024 | $7,969 +1.6% | $616,513 +2% |
| 2023 | $7,842 +6.6% | $604,425 +2% |
| 2022 | $7,360 +2% | $592,575 +2% |
| 2021 | $7,218 +0.3% | $580,956 +1% |
| 2020 | $7,197 | $575,000 +431% |
| 2019 | $7,197 +390.9% | $108,296 +2% |
| 2018 | $1,466 | $106,173 +2% |
| 2017 | $1,466 +1.4% | $104,092 +2% |
| 2016 | $1,446 +8.5% | $102,052 +1.5% |
| 2015 | $1,333 +4.1% | $100,520 +2% |
| 2014 | $1,280 | $98,552 +2.5% |
| 2012 | -- | $96,185 +2% |
| 2011 | -- | $94,300 +0.8% |
| 2010 | -- | $93,597 -0.2% |
| 2009 | -- | $93,821 +2% |
| 2008 | -- | $91,982 +2% |
| 2007 | -- | $90,180 +2% |
| 2006 | -- | $88,413 |
| 2005 | -- | $88,413 -65.2% |
| 2004 | -- | $254,037 +1.9% |
| 2003 | -- | $249,382 +2% |
| 2002 | -- | $244,493 +4% |
| 2000 | -- | $235,000 |
Find assessor info on the county website
Neighborhood: Bixby Hill
Nearby homes
- $868,7003 bd2 ba1.8k sqft1048 Palo Verde Ave, Long Beach, CA 90815Off Market
- $776,0002 bd3 ba1.8k sqft1044 Palo Verde Ave, Long Beach, CA 90815Off Market
- $862,7003 bd3 ba1.8k sqft1050 Palo Verde Ave, Long Beach, CA 90815Off Market
- $810,9002 bd2 ba1.8k sqft1042 Palo Verde Ave, Long Beach, CA 90815Off Market
- $850,9003 bd3 ba1.8k sqft1052 Palo Verde Ave, Long Beach, CA 90815Off Market
- $825,0002 bd3 ba1.8k sqft1070 Palo Verde Ave, Long Beach, CA 90815Sold
- $1,067,9003 bd3 ba2.1k sqft1040 Palo Verde Ave, Long Beach, CA 90815Off Market
- $1,016,1003 bd2 ba2.1k sqft1068 Palo Verde Ave, Long Beach, CA 90815Off Market
Nearby schools
GreatSchools rating
- 8/10Kettering Elementary SchoolGrades: K-5Distance: 0.6 mi
- 8/10Rogers Middle SchoolGrades: 6-8Distance: 1.8 mi
- 6/10Wilson High SchoolGrades: 9-12Distance: 2 mi
Schools provided by the listing agent
- Elementary: Kettering
- Middle: Rodgers
- High: Wilson
Source: CRMLS. This data may not be complete. We recommend contacting the local school district to confirm school assignments for this home.
Get a cash offer in 3 minutes
Find out how much your home could sell for in as little as 3 minutes with a no-obligation cash offer.
Estimated market value
$796,200
Get a cash offer in 3 minutes
Find out how much your home could sell for in as little as 3 minutes with a no-obligation cash offer.
Estimated market value
$796,200
- California
- Los Angeles County
- Long Beach
- 90815
- Bixby Hill
- 1046 Palo Verde Ave
Nearby cities
Nearby neighborhoods
Nearby zip codes
Other Long Beach Topics
