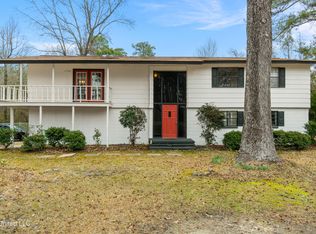
Tucked away at the end of a quiet cul-de-sac with only one neighboring home, this peaceful 2 1/2-acre retreat offers the privacy you've been searching for while still being just off Old Highway 24 in the heart of Oak Grove. This spacious 3-bedroom, 2 1/2 bath home features a large primary suite, a comparmentalized Hollywood bath serving Bedrooms 2 and 3, and a beautiful in-ground pool perfect for relaxing or entertaining. Gather around the stunning floor-to-ceiling brick wood-burning fireplace or enjoy the updated kitchen featuring granite countertops, a long serving bar, and a new cooking range. A brand-new architectural roof was installed in July 2026, and the home has already been pre-inspected, making it truly move-in ready. Outside you'll find a two-car grage, a 325-square-foot workshop/storage building, and inviting front and back proches where you can enjoy the peaceful surroundings.
Pending
$298,500
1046 Parker Rd, Hattiesburg, MS 39402
3beds
2,157sqft
:
Get pre-qualified$1,932/mo
Single Family Residence, Residential
Built in 1985
2.5 Acres Lot
$285,700 Zestimate®
$138/sqft
$-- HOA
What's special
Large primary suiteNew cooking rangeLong serving bar
- 6 days |
- 1,596 |
- 161 |
Likely to sell faster than
Zillow last checked:
Listing updated:
Listed by:
DeLois Smith 601-545-3900,
The All-Star Team Inc 601-545-3900
Source: HSMLS,MLS#: 148254
Facts & features
Interior
Bedrooms & bathrooms
- Bedrooms: 3
- Bathrooms: 2
- Full bathrooms: 2
Bedroom 1
- Description: New laminate flooring; opens to pool area
- Level: First
Bedroom 2
- Description: Ceramic tiled flooring; built-ins
- Level: First
Bedroom 3
- Description: Laminate flooring; walk-in closet
- Level: First
Bathroom 1
- Description: Tub/shower combo, vanity area, w/c
- Level: First
Bathroom 2
- Description: Compartmentalized Hollywood Bath
- Level: First
Breakfast
- Description: Work island serving bar
- Level: First
Dining room
- Description: Open dining between kitchen and great room
- Level: First
Foyer
- Description: Opens into great room
- Level: First
Great room
- Description: 18' vaulted ceiling with big wood-burning fireplace
- Level: First
Kitchen
- Description: Upgraded kitchen with new granite counters including work island
- Level: First
Other
- Description: 6' X 24' front porch
- Level: First
Other
- Description: 116.8' X 5.9' back porch
- Level: First
Other
- Description: 441.6' X 22.3' double garage
- Level: First
Utility room
- Description: Separate utility off the kitchen
- Level: First
Cooling
- Heat Pump
Features
- Kitchen Island, Granite Counters, Cathedral Ceiling(s), 8' +, Walk-In Closet(s), Fireplace, High Speed Internet
- Flooring: Wood, Laminate, Ceramic Tile
- Windows: Window Treatments, Thermopane Windows
- Attic: Walk-in Attic Storge
- Number of fireplaces: 1
Interior area
- Total structure area: 2,157
- Total interior livable area: 2,157 sqft
Property
Parking
- Parking features: None, Paved, Garage without door, Garage with door
Accessibility
- Accessibility features: First Floor Master Bedroom
Features
- Levels: One
- Stories: 1
- Patio & porch: Covered, Front Porch, Rear Porch, Patio
- Pool features: In Ground, Liner
- Fencing: Back Yard,Chain Link
Lot
- Size: 2.5 Acres
- Dimensions: 2.5 acres
- Features: Gentle Sloping, Cul-De-Sac, Wooded, 3 - 5 Acres
Details
- Additional structures: Outbuilding, Workshop
- Parcel number: 059B29024000
Construction
Type & style
- Home type: SingleFamily
- Property subtype: Single Family Residence, Residential
Materials
- Brick Veneer
- Foundation: Slab
- Roof: Architectural
Condition
- Year built: 1985
Utilities & green energy
- Sewer: Septic Tank
- Water: Community Water
Community & HOA
Community
- Security: Smoke Detector(s)
- Subdivision: None
Location
- Region: Hattiesburg
Financial & listing details
- Price per square foot: $138/sqft
- Tax assessed value: $149,900
- Annual tax amount: $1,553
- Date on market: 8/7/2026
Estimated market value
$285,700
$271,000 - $300,000
$2,557/mo
Price history
| Date | Event | Price |
|---|---|---|
| 8/11/2026 | Pending sale | $298,500$138/sqft |
Source:  HSMLS #148254 Report a problem HSMLS #148254 Report a problem | ||
| 8/7/2026 | Price change | $298,500-9.5%$138/sqft |
Source: HSMLS #148254 Report a problem | ||
| 3/5/2024 | Price change | $330,000+1.5%$153/sqft |
Source:  RE/MAX of Mississippi #134959 Report a problem RE/MAX of Mississippi #134959 Report a problem | ||
| 10/21/2023 | Price change | $325,000-4.4%$151/sqft |
Source: HSMLS #134959 Report a problem | ||
| 10/4/2023 | Price change | $340,000-2.9%$158/sqft |
Source: HSMLS #134959 Report a problem | ||
| 9/15/2023 | Price change | $350,000-4.1%$162/sqft |
Source: HSMLS #134959 Report a problem | ||
| 9/7/2023 | Listed for sale | $365,000$169/sqft |
Source: HSMLS #134959 Report a problem | ||
| 6/29/2004 | Sold | -- |
Source: Agent Provided Report a problem | ||
Public tax history
| Year | Property taxes | Tax assessment |
|---|---|---|
| 2024 | $1,500 +0.7% | $15,002 0% |
| 2023 | $1,489 +19.8% | $15,004 +22.3% |
| 2022 | $1,242 +1.5% | $12,268 0% |
| 2021 | $1,223 0% | $12,270 0% |
| 2020 | $1,224 +2% | $12,271 0% |
| 2019 | $1,200 | $12,273 +1.5% |
| 2018 | $1,200 | $12,092 +0.1% |
| 2017 | $1,200 | $12,077 -2.7% |
| 2015 | $1,200 -3.4% | $12,413 +0.4% |
| 2014 | $1,241 +0.5% | $12,365 +1.6% |
| 2013 | $1,235 | $12,165 0% |
| 2012 | -- | $12,168 +5.4% |
| 2011 | -- | $11,546 |
Find assessor info on the county website
Monthly payment
Est. payment
Payment breakdown
Explore the cost of this home by adjusting the details. Changes won't be saved.Climate risks
Neighborhood: 39402
Nearby schools
GreatSchools rating
- 7/10Oak Grove Elementary SchoolGrades: PK-5Distance: 0.7 mi
- 6/10Oak Grove Middle SchoolGrades: 6-8Distance: 0.7 mi
- 9/10Oak Grove High SchoolGrades: 9-12Distance: 2.1 mi
- $270,400-- bd2 ba2.5k sqft1044 Parker Rd, Hattiesburg, MS 39402Off Market
- $2404.63 acres1032 Parker Rd, Hattiesburg, MS 39402Off Market
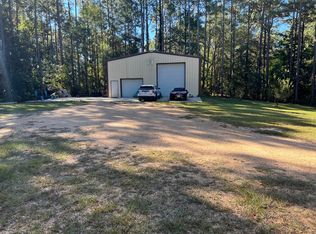
- $239,300-- bd2 ba1.6k sqft1032 Parker Rd, Hattiesburg, MS 39402Off Market
- $514,7004 bd3 ba3k sqft236 Buccaneer Dr, Hattiesburg, MS 39402Off Market
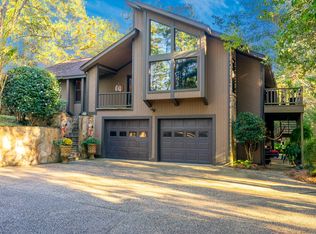
- $337,700-- bd3 ba2.7k sqft242 Buccaneer Dr, Hattiesburg, MS 39402Off Market
- $19,600-- bd-- ba-- sqft41 Ashborough Ln, Hattiesburg, MS 39402Off Market
- $278,200-- bd2 ba2.3k sqft33 Ashborough Ln, Hattiesburg, MS 39402Off Market
- $25,620-- bd-- ba-- sqft33 Ashborough Ln, Hattiesburg, MS 39402Off Market
A local agent can set up tours, give advice and negotiate with sellers.
A local lender can help you make sure your offer is ready when you are.
Similar homes
- $279,9004 bd2 ba2.2k sqft7 Hunter Dr, Hattiesburg, MS 39402For Sale
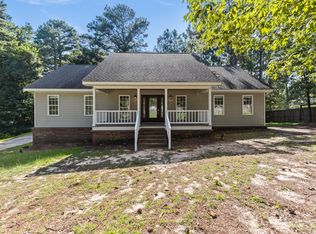
 MLS ID #148024, Sandra Elliott, Luxury Southern Realty. HSMLS
 - $284,9003 bd2 ba2.5k sqft18 Woodchuck Dr, Hattiesburg, MS 39402For Sale
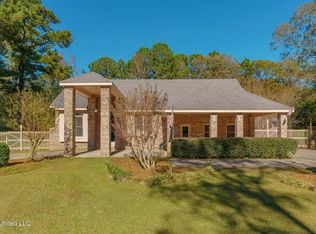 MLS ID #4131773, Charles M Dawe, Keller Williams. MLS United
 - $269,5003 bd2 ba2.3k sqft156 Balboa Dr, Hattiesburg, MS 39402For Sale
 MLS ID #4139550, Charles M Dawe, Keller Williams. MLS United
 - $295,0003 bd2 ba1.6k sqft10 Woodside, Hattiesburg, MS 39402For Sale
 MLS ID #148132, Stephanie R Mayfield, Crye-Leike Pine Belt. HSMLS
 - $324,9004 bd3 ba2.9k sqft14 Summer Place Cir, Hattiesburg, MS 39402For SaleMLS ID #4138996, Charles M Dawe, Keller Williams. MLS United
- $316,5004 bd3 ba2.2k sqft132 Fair Lake Dr, Hattiesburg, MS 39402For SaleMLS ID #148125, NATALIE WIGGINS, Wesley Breland, Realtor. HSMLS
- $324,9003 bd2 ba1.9k sqft10 Apalachee Dr, Hattiesburg, MS 39402For SaleMLS ID #148098, BRENDA O'NEAL LAMBERT, RE/MAX Real Estate Partners. HSMLS
- $399,9993 bd2 ba2.2k sqft348 Cameron Rd, Hattiesburg, MS 39402For SaleMLS ID #148188, Wyn Payne, RE/MAX Real Estate Partners. HSMLS
- $289,9003 bd3 ba2.4k sqft207 Kensington Dr, Hattiesburg, MS 39402For SaleMLS ID #148144, Kristy Thompson, RE/MAX Real Estate Partners. HSMLS
- $299,9004 bd3 ba2.2k sqft105 Wellington Cir, Hattiesburg, MS 39402For SaleMLS ID #148141, NATALIE WIGGINS, Wesley Breland, Realtor. HSMLS
- $398,4504 bd3 ba2.8k sqft4 Spears Dr, Hattiesburg, MS 39402For SaleMLS ID #148150, Paula Brahan, Realty Executives The Executive Team. HSMLS
- $305,0003 bd2 ba1.9k sqft31 Hartley Dr, Hattiesburg, MS 39402For SaleMLS ID #147190, Hillary Copeland, Epique Realty. HSMLS
- $314,9004 bd2 ba1.9k sqft48 Summerbrook, Hattiesburg, MS 39402For SaleMLS ID #147703, Brock Reed, Selling Southern. HSMLS
- $234,9003 bd2 ba1.7k sqft44 Sharmont Dr, Hattiesburg, MS 39402For SaleMLS ID #4158810, Louis Norman, Norman Property Group, LLC. MLS United
- $319,0004 bd3 ba3.1k sqft408 S 34th Ave, Hattiesburg, MS 39402For SaleMLS ID #148274, Anita George, Keller Williams. HSMLS
- $314,9003 bd3 ba2.5k sqft105 Merianne Dr, Hattiesburg, MS 39402For SaleMLS ID #148022, NATALIE WIGGINS, Wesley Breland, Realtor. HSMLS
- $429,5004 bd3 ba2.5k sqft7 Clermont Point, Hattiesburg, MS 39402For SaleMLS ID #148253, JAMES STROO, Realty Executives The Executive Team. HSMLS
- $320,0003 bd3 ba1.9k sqft17 Peachtree Dr, Hattiesburg, MS 39402For SaleMLS ID #147436, Natalie Graham, Epique Realty. HSMLS
- $278,0003 bd2 ba1.8k sqft66 Village Dr, Hattiesburg, MS 39402For SaleMLS ID #145672, Nivea Revies, Luxury Southern Realty. HSMLS
- $295,0003 bd2 ba1.9k sqft330 Boggy Hollow Rd, Purvis, MS 39475For SaleMLS ID #148191, Villa Phillips, Lamar Property & Realty. HSMLS
