BRAND NEW CONSTRUCTION--Completed in March 2023--Forest View Subdivision. Situated on 2.69 acres, this home enjoys a bright & sunny front and back yard & surrounded by mature hardwoods for privacy. Sweet Farmhouse framed with a classic front porch. Enter in to the open floor plan w/connectivity between the Dining Room, Kitchen, Breakfast Room and Great Room; all with Luxury Vinyl Plank flooring. The Kitchen includes wood cabinets, sleek stainless appliances & granite counters. Four spacious bedrooms upstairs with a fantastic Primary Suite including: sitting area, walk-in closet with custom shelving, & Primary Bath (lg tile shower, dual vanity). Pull Down Attic Stairs for Extra Storage. 10 X16 deck off of the Great Room. Home will be under Builder-Warranty until 3/2024. FIBER OPTIC internet.
Closed
$455,000
1046 Pine Crest Dr, Troy, VA 22974
4beds
1,996sqft
Farm, Single Family Residence
Built in 2023
2.69 Acres Lot
$505,800 Zestimate®
$228/sqft
$2,789 Estimated rent
Home value
$505,800
$481,000 - $531,000
$2,789/mo
Zestimate® history
Owner options
List your home for rent
$2,789/mo
Rent Zestimate®
Find your next renter with Zillow Rental Manager. Plus, with online applications, you can quickly screen prospective tenants – for free.
$2,789/mo
Rent Zestimate®
Refinance and save
$2,716/mo
Est. payment
Refinancing to a lower rate could help reduce your monthly payments and save thousands over the life of the loan.
$2,716/mo
Est. payment
Explore your selling options
Work with a Zillow partner agent
Leverage their expertise and Zillow's premium Showcase listings to get your home seen by more buyers.
Get startedList with your own agent
Get your home in front of millions of buyers by listing it on Zillow.
Learn how to do itSell it yourself
Take full control of how buyers see your home on Zillow by listing For Sale by Owner (FSBO).
List your homeWhat's special
Zillow last checked:
Listing updated:
Listed by:
ERIN GARCIA 434-981-7245,
LORING WOODRIFF REAL ESTATE ASSOCIATES
Bought with:
NICOLLE COMAROVSCHI, 0225264622
THE HOGAN GROUP-CHARLOTTESVILLE
Source: CAAR,MLS#: 645407 Originating MLS: Charlottesville Area Association of Realtors
Originating MLS: Charlottesville Area Association of RealtorsFacts & features
Interior
Bedrooms & bathrooms
- Bedrooms: 4
- Bathrooms: 3
- Full bathrooms: 2
- 1/2 bathrooms: 1
- Main level bathrooms: 1
Rooms
- Room types: Bathroom, Breakfast Room/Nook, Bedroom, Dining Room, Full Bath, Foyer, Great Room, Half Bath, Kitchen, Laundry, Primary Bedroom
Primary bedroom
- Level: Second
Bedroom
- Level: Second
Primary bathroom
- Level: Second
Bathroom
- Level: Second
Breakfast room nook
- Level: First
Dining room
- Level: First
Foyer
- Level: First
Great room
- Level: First
Half bath
- Level: First
Kitchen
- Level: First
Laundry
- Level: Second
Heating
- Heat Pump
Cooling
- Central Air
Appliances
- Included: Dishwasher, Microwave, Refrigerator, Dryer, Washer
- Laundry: Washer Hookup, Dryer Hookup
Features
- Double Vanity, Sitting Area in Primary, Walk-In Closet(s), Breakfast Bar, Entrance Foyer, Kitchen Island, Programmable Thermostat, Recessed Lighting
- Flooring: Carpet, Ceramic Tile, Luxury Vinyl Plank
- Windows: Low-Emissivity Windows, Tilt-In Windows
- Has basement: No
Interior area
- Total structure area: 2,399
- Total interior livable area: 1,996 sqft
- Finished area above ground: 1,996
- Finished area below ground: 0
Property
Parking
- Total spaces: 2
- Parking features: Attached, Electricity, Garage, Garage Door Opener, Gravel, Shared Driveway, Garage Faces Side
- Attached garage spaces: 2
- Has uncovered spaces: Yes
Features
- Levels: Three Or More
- Stories: 3
- Patio & porch: Deck, Front Porch, Porch
- Has view: Yes
- View description: Residential, Trees/Woods
Lot
- Size: 2.69 Acres
- Features: Garden, Native Plants, Open Lot, Partially Cleared, Wooded
Details
- Additional structures: Poultry Coop, Shed(s)
- Parcel number: 51 16 25
- Zoning description: A-2 Agricultural General
Construction
Type & style
- Home type: SingleFamily
- Architectural style: Farmhouse
- Property subtype: Farm, Single Family Residence
Materials
- Blown-In Insulation, Stick Built, Vinyl Siding
- Foundation: Block
- Roof: Architectural
Condition
- New construction: No
- Year built: 2023
Utilities & green energy
- Sewer: Septic Tank
- Water: Private, Well
- Utilities for property: Fiber Optic Available, Propane
Community & HOA
Community
- Security: Dead Bolt(s), Smoke Detector(s)
- Subdivision: FOREST VIEW
HOA
- Has HOA: No
Location
- Region: Troy
Financial & listing details
- Price per square foot: $228/sqft
- Tax assessed value: $362,500
- Annual tax amount: $12
- Date on market: 9/5/2023
- Cumulative days on market: 5 days
Price history
| Date | Event | Price |
|---|---|---|
| 11/8/2023 | Sold | $455,000+3.6%$228/sqft |
Source:  CAAR #645407 Report a problem CAAR #645407 Report a problem | ||
| 9/13/2023 | Pending sale | $439,000$220/sqft |
Source: CAAR #645407 Report a problem | ||
| 9/7/2023 | Listed for sale | $439,000+6.6%$220/sqft |
Source: CAAR #645407 Report a problem | ||
| 3/24/2023 | Sold | $411,811+0.2%$206/sqft |
Source: Public Record Report a problem | ||
| 2/28/2023 | Pending sale | $410,961$206/sqft |
Source: CAAR #631414 Report a problem | ||
| 6/8/2022 | Listed for sale | $410,961$206/sqft |
Source: CAAR #631414 Report a problem | ||
Public tax history
| Year | Property taxes | Tax assessment |
|---|---|---|
| 2024 | $2,610 +10.1% | $362,500 -1.1% |
| 2023 | $2,371 +293.9% | $366,500 +338.4% |
| 2022 | $602 | $83,600 |
| 2021 | $602 | $83,600 |
| 2020 | -- | $83,600 |
| 2018 | $7 | $83,600 |
| 2017 | $7 | $83,600 |
| 2016 | $7 -16.7% | $83,600 +6866.7% |
| 2015 | $9 -33.1% | $1,200 -33.3% |
| 2013 | $13 -97.8% | $1,800 -5.3% |
| 2012 | $583 | $1,900 -5% |
| 2011 | $583 | $2,000 -97.9% |
| 2010 | $583 | $94,100 |
Find assessor info on the county website
Neighborhood: 22974
Nearby homes
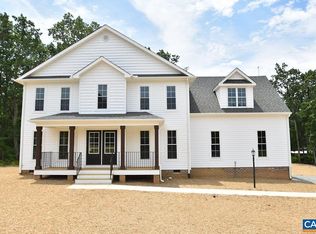
- $429,4114 bd3 ba2.2k sqft1052 Pine Crest Dr, Troy, VA 22974Sold
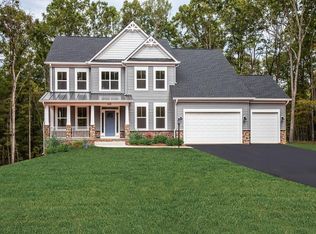
- $402,4373 bd2 ba1.6k sqft1030 Pine Crest Dr, Troy, VA 22974Sold
- $843,6005 bd5 ba4.6k sqft248 Dogwood Way, Troy, VA 22974Off Market
- $646,5003 bd3 ba2k sqft220 Dogwood Way, Troy, VA 22974Off Market
- $828,8004 bd3 ba3.3k sqft171 Elm Ct, Troy, VA 22974Off Market
- $511,6004 bd3 ba2.2k sqft489 Pine Crest Dr, Troy, VA 22974Off Market
- $813,0004 bd5 ba4.7k sqft268 Dogwood Way, Troy, VA 22974Off Market
- $777,7004 bd4 ba3.8k sqft73 Elm Ct, Troy, VA 22974Off Market
Nearby schools
GreatSchools rating
- 7/10Moss-Nuckols Elementary SchoolGrades: PK-5Distance: 8.4 mi
- 7/10Louisa County Middle SchoolGrades: 6-8Distance: 17.3 mi
- 6/10Louisa County High SchoolGrades: 9-12Distance: 17.5 mi
Schools provided by the listing agent
- Elementary: Moss-Nuckols
- Middle: Louisa
- High: Louisa
Source: CAAR. This data may not be complete. We recommend contacting the local school district to confirm school assignments for this home.
Get a cash offer in 3 minutes
Find out how much your home could sell for in as little as 3 minutes with a no-obligation cash offer.
Estimated market value
$505,800
Get a cash offer in 3 minutes
Find out how much your home could sell for in as little as 3 minutes with a no-obligation cash offer.
Estimated market value
$505,800
- Virginia
- Louisa County
- Troy
- 22974
- 1046 Pine Crest Dr
Nearby cities
Nearby zip codes
Other Troy Topics
