This home invites you to explore an attractive property in truly great condition. Upon entering, the living room unfurls with a grand flourish, boasting a majestic vaulted ceiling that reaches skyward, creating an expansive atmosphere for your grandest ideas and coziest moments. A charming fireplace stands ready to cast a warm, flickering glow, promising delightful evenings filled with serene tranquility and pleasant contemplation. The heart of culinary creativity beats strongly in the kitchen, a delightful space where sleek stone countertops gleam alongside stylish shaker cabinets, all beautifully accented by a charming backsplash. A generously sized kitchen island beckons as a command center for delicious endeavors, while the convenient kitchen bar offers a cheerful spot for casual bites and spirited conversations. Three inviting bedrooms offer peaceful retreats for rest and rejuvenation, with one particularly splendid chamber featuring its very own ensuite bathroom, a private haven for pampering. This delightful personal bath is equipped with a double vanity, ensuring ample space for daily routines, and a spacious walk-in closet stands ready to organize your wardrobe wonders with effortless grace. You will find a fourth rec room space for an office or play room where the garage has been converted. Outside, a welcoming porch extends a friendly invitation for morning coffee or afternoon daydreaming, while the expansive patio provides a perfect stage for outdoor enjoyment within the generous lot. The securely fenced backyard offers a private playground for sun-drenched afternoons, complete with a cozy fire pit just waiting for starlit storytelling and marshmallow adventures. Home is here!
Sold
$211,000
1046 Pine Mountain Way, Indianapolis, IN 46229
3beds
1,408sqft
Residential, Single Family Residence
Built in 1995
5,662 Square Feet Lot
$212,000 Zestimate®
$150/sqft
$1,662 Estimated rent
Home value
$212,000
$199,000 - $227,000
$1,662/mo
Zestimate® history
Owner options
List your home for rent
$1,662/mo
Rent Zestimate®
Find your next renter with Zillow Rental Manager. Plus, with online applications, you can quickly screen prospective tenants – for free.
$1,662/mo
Rent Zestimate®
Refinance and save
$1,394/mo
Est. payment
Refinancing to a lower rate could help reduce your monthly payments and save thousands over the life of the loan.
$1,394/mo
Est. payment
Explore your selling options
Work with a Zillow partner agent
Leverage their expertise and Zillow's premium Showcase listings to get your home seen by more buyers.
Get startedList with your own agent
Get your home in front of millions of buyers by listing it on Zillow.
Learn how to do itSell it yourself
Take full control of how buyers see your home on Zillow by listing For Sale by Owner (FSBO).
List your homeWhat's special
Charming fireplaceExpansive patioCozy fire pitSecurely fenced backyardStylish shaker cabinetsSleek stone countertopsWelcoming porch
Zillow last checked:
Listing updated:
Listed by:
Landon Buesching 260-573-6316,
1 Percent Lists Indiana Real Estate,
Samantha Sparks,
1 Percent Lists Indiana Real Estate
Bought with:
Jenny Laughner
CENTURY 21 Scheetz
Tyler Casse
CENTURY 21 Scheetz
Source: MIBOR as distributed by MLS GRID,MLS#: 22090181
Facts & features
Interior
Bedrooms & bathrooms
- Bedrooms: 3
- Bathrooms: 2
- Full bathrooms: 2
- Main level bathrooms: 2
- Main level bedrooms: 3
Primary bedroom
- Level: Main
- Area: 156 Square Feet
- Dimensions: 13x12
Bedroom 2
- Level: Main
- Area: 132 Square Feet
- Dimensions: 12x11
Bedroom 3
- Level: Main
- Area: 100 Square Feet
- Dimensions: 10x10
Dining room
- Level: Main
- Area: 60 Square Feet
- Dimensions: 10x6
Kitchen
- Level: Main
- Area: 144 Square Feet
- Dimensions: 12x12
Living room
- Level: Main
- Area: 195 Square Feet
- Dimensions: 15x13
Utility room
- Level: Main
- Area: 60 Square Feet
- Dimensions: 10x6
Heating
- Forced Air
Cooling
- Central Air
Appliances
- Included: Dishwasher, MicroHood, Electric Oven, Refrigerator
Features
- Ceiling Fan(s), Eat-in Kitchen
- Has basement: No
- Number of fireplaces: 1
- Fireplace features: Gas Log
Interior area
- Total structure area: 1,408
- Total interior livable area: 1,408 sqft
Property
Parking
- Total spaces: 1
- Parking features: Attached
- Attached garage spaces: 1
- Details: Garage Parking Other(Other)
Features
- Levels: One
- Stories: 1
Lot
- Size: 5,662 Square Feet
Details
- Parcel number: 490834142015000700
- Horse amenities: None
Construction
Type & style
- Home type: SingleFamily
- Architectural style: Ranch
- Property subtype: Residential, Single Family Residence
Materials
- Vinyl With Brick
- Foundation: Slab
Condition
- New construction: No
- Year built: 1995
Utilities & green energy
- Water: Public
Community & HOA
Community
- Subdivision: No Subdivision
Location
- Region: Indianapolis
Financial & listing details
- Price per square foot: $150/sqft
- Tax assessed value: $190,300
- Annual tax amount: $2,046
- Date on market: 3/19/2026
- Cumulative days on market: 4 days
Price history
| Date | Event | Price |
|---|---|---|
| 5/4/2026 | Sold | $211,000+5.5%$150/sqft |
Source:  MIBOR as distributed by MLS GRID #22090181 Report a problem MIBOR as distributed by MLS GRID #22090181 Report a problem | ||
| 3/24/2026 | Pending sale | $200,000$142/sqft |
Source: MIBOR as distributed by MLS GRID #22090181 Report a problem | ||
| 3/19/2026 | Listed for sale | $200,000$142/sqft |
Source: MIBOR as distributed by MLS GRID #22090181 Report a problem | ||
Public tax history
| Year | Property taxes | Tax assessment |
|---|---|---|
| 2025 | $2,046 +2.8% | $190,300 +5.8% |
| 2024 | $1,990 -36.9% | $179,900 +2.2% |
| 2023 | $3,153 +135.2% | $176,000 +22.8% |
| 2022 | $1,341 +3.6% | $143,300 +15.9% |
| 2021 | $1,294 +5.9% | $123,600 +3.6% |
| 2020 | $1,222 +12.2% | $119,300 +5.7% |
| 2019 | $1,089 -44% | $112,900 +9.6% |
| 2018 | $1,944 +140.6% | $103,000 +7.7% |
| 2017 | $808 +23.6% | $95,600 +8.1% |
| 2016 | $654 +2.7% | $88,400 +6.3% |
| 2014 | $637 -7.4% | $83,200 -1.1% |
| 2013 | $687 | $84,100 -1.3% |
| 2012 | $687 | $85,200 +3% |
| 2011 | -- | $82,700 -2.1% |
| 2010 | $584 +9.6% | $84,500 -3.8% |
| 2009 | $533 | $87,800 -7.4% |
| 2007 | -- | $94,800 +1.8% |
| 2006 | -- | $93,100 -6.1% |
| 2005 | -- | $99,100 |
| 2004 | -- | $99,100 |
| 2003 | -- | $99,100 +57.8% |
| 2002 | -- | $62,800 +200% |
| 2001 | -- | $20,930 |
| 2000 | -- | $20,930 |
Find assessor info on the county website
Neighborhood: East Warren
Nearby homes
- $229,2003 bd3 ba1.8k sqft1054 Pine Mountain Way, Indianapolis, IN 46229Off Market

- $221,100-- bd1 ba1.7k sqft1040 Pine Mountain Way, Indianapolis, IN 46229Off Market
- $225,2003 bd2 ba1.8k sqft1036 Pine Mountain Way, Indianapolis, IN 46229Off Market
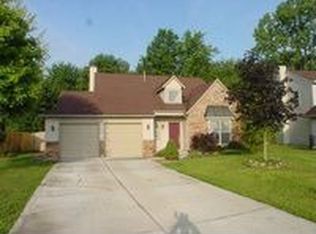
- $209,7003 bd2 ba1.4k sqft1047 Pine Mountain Way, Indianapolis, IN 46229Off Market
- $201,8003 bd2 ba1.2k sqft1055 Pine Mountain Way, Indianapolis, IN 46229Off Market
- $265,900-- bd1 ba2.2k sqft1033 Pine Mountain Way, Indianapolis, IN 46229Off Market
- $413,3003 bd2 ba2.4k sqft11210 E 10th St, Indianapolis, IN 46229Off Market
- $210,300-- bd1 ba1.4k sqft1032 Pine Mountain Way, Indianapolis, IN 46229Off Market
Nearby schools
GreatSchools rating
- 2/10Eastridge Elementary SchoolGrades: K-4Distance: 0.4 mi
- 4/10Creston Middle SchoolGrades: 5-8Distance: 2.1 mi
- 2/10Warren Central High SchoolGrades: 9-12Distance: 1.8 mi
Schools provided by the listing agent
- High: Warren Central High School
Source: MIBOR as distributed by MLS GRID. This data may not be complete. We recommend contacting the local school district to confirm school assignments for this home.
Get a cash offer in 3 minutes
Find out how much your home could sell for in as little as 3 minutes with a no-obligation cash offer.
Estimated market value
$212,000
Get a cash offer in 3 minutes
Find out how much your home could sell for in as little as 3 minutes with a no-obligation cash offer.
Estimated market value
$212,000
- Indiana
- Marion County
- Indianapolis
- 46229
- East Warren
- 1046 Pine Mountain Way
Nearby cities
Nearby neighborhoods
Nearby zip codes
Other Indianapolis Topics
