Skip main navigation
Sold for $258,000
  • $258,000

    1046 Pinecrest Dr, Ferndale, MI 48220

    2beds
    1,004sqft
    Single Family Residence
    Built in 1922
    7,405.2 Square Feet Lot
    $283,400 Zestimate®
    $257/sqft
    $1,776 Estimated rent

    Home value

    $283,400

    $261,000 - $306,000

    $1,776/mo

    Zestimate® history
    Loading
    Loading...

    Owner options

    List your home for rent

    $1,776/mo

    Rent Zestimate®

    Find your next renter with Zillow Rental Manager. Plus, with online applications, you can quickly screen prospective tenants – for free.

    Learn more

    $1,776/mo

    Rent Zestimate®

    Refinance and save

    $1,681/mo

    Est. payment

    Refinancing to a lower rate could help reduce your monthly payments and save thousands over the life of the loan.

    See today's rates

    $1,681/mo

    Est. payment

    Explore your selling options

    Work with a Zillow partner agent

    Leverage their expertise and Zillow's premium Showcase listings to get your home seen by more buyers.

    Get started

    List with your own agent

    Get your home in front of millions of buyers by listing it on Zillow.

    Learn how to do it

    Sell it yourself

    Take full control of how buyers see your home on Zillow by listing For Sale by Owner (FSBO).

    List your home

    What's special

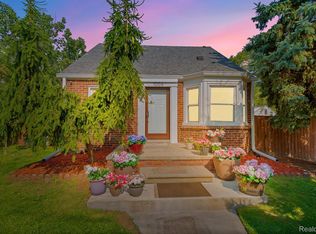
    Welcome to your charming new home in the heart of Ferndale! This delightful 2-bed, 1-bath gem is just a stone's throw from vibrant downtown. The meticulously maintained landscaping and covered front porch create a welcoming first impression. Step inside to an inviting living room bathed in natural light from large windows. The spacious dining room, featuring a cozy fireplace, is perfect for gatherings. The beautiful kitchen boasts granite countertops, a modern backsplash, and stainless steel appliances. Enjoy relaxing evenings on the back deck, making this house your perfect retreat. Don't miss out on this incredible opportunity! Schedule your private tour today!

    Zillow last checked:

    Listing updated:

    Listed by:

    Benjamin F Lang 248-835-2340,

    RE/MAX, The Collective Agency

    Bought with:

    Derek Deroso, 6501427705

    Epique Realty

    Source: Realcomp II,MLS#: 20240056168MLS Logo

    Facts & features

    Interior

    Bedrooms & bathrooms
    • Bedrooms: 2
    • Bathrooms: 1
    • Full bathrooms: 1
    Bedroom
    • Level: Entry
    • Area: 112
    • Dimensions: 8 x 14
    Bedroom
    • Level: Entry
    • Area: 110
    • Dimensions: 10 x 11
    Other
    • Level: Entry
    • Area: 56
    • Dimensions: 7 x 8
    Dining room
    • Level: Entry
    • Area: 144
    • Dimensions: 12 x 12
    Kitchen
    • Level: Entry
    • Area: 156
    • Dimensions: 12 x 13
    Laundry
    • Level: Basement
    • Area: 54
    • Dimensions: 6 x 9
    Living room
    • Level: Entry
    • Area: 196
    • Dimensions: 14 x 14
    Heating
    • Forced Air, Natural Gas
    Cooling
    • Central Air
    Appliances
    • Included: Disposal, Energy Star Qualified Dryer, Energy Star Qualified Dishwasher, Energy Star Qualified Refrigerator, Energy Star Qualified Washer, Free Standing Electric Range, Microwave, Stainless Steel Appliances
    • Laundry: Gas Dryer Hookup, Laundry Room, Washer Hookup
    Features
    • High Speed Internet, Programmable Thermostat
    • Basement: Full,Unfinished
    • Has fireplace: Yes
    • Fireplace features: Dining Room, Gas
    Interior area
    • Total interior livable area: 1,004 sqft
    • Finished area above ground: 1,004

    Property

    Parking
    • Total spaces: 2
    • Parking features: Two Car Garage, Detached, Electricityin Garage
    • Garage spaces: 2
    Features
    • Levels: One
    • Stories: 1
    • Entry location: GroundLevelwSteps
    • Patio & porch: Covered, Deck, Porch
    • Exterior features: Lighting
    • Pool features: None
    • Fencing: Back Yard,Fenced,Fencing Allowed
    Lot
    • Size: 7,405 sqft
    • Dimensions: 50 x 150
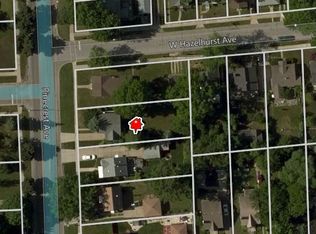
    • Features: Corner Lot, Level
    Details
    • Parcel number: 2533280001
    • Special conditions: Short Sale No,Standard

    Construction

    Type & style
    • Home type: SingleFamily
    • Architectural style: Ranch
    • Property subtype: Single Family Residence
    Materials
    • Vinyl Siding
    • Foundation: Basement, Block
    • Roof: Asphalt
    Condition
    • New construction: No
    • Year built: 1922
    • Major remodel year: 2021

    Utilities & green energy

    • Sewer: Public Sewer
    • Water: Public

    Community & neighborhood

    Community
    • Community features: Sidewalks
    Location
    • Region: Ferndale
    • Subdivision: ANDERSONS SUB OF RIDGE HEIGHTS

    Other

    Other facts
    • Listing agreement: Exclusive Right To Sell
    • Listing terms: Cash,Conventional,FHA,Va Loan

    Price history

    DateEventPrice
    9/26/2024Sold$258,000-0.8%$257/sqft
    Source: Realcomp II #20240056168 Report a problem
    8/27/2024Pending sale$260,000$259/sqft
    Source: Realcomp II #20240056168 Report a problem
    8/7/2024Listed for sale$260,000$259/sqft
    Source: Realcomp II #20240056168 Report a problem
    8/1/2024Listing removed--
    Source: Realcomp II #20240051472 Report a problem
    7/20/2024Listed for sale$260,000+13%$259/sqft
    Source: Realcomp II #20240051472 Report a problem
    5/28/2021Listing removed--
    Source: Realcomp II #2210030950 Report a problem
    5/28/2021Pending sale$230,000$229/sqft
    Source: Realcomp II #2210030950 Report a problem
    5/26/2021Listed for sale$230,000$229/sqft
    Source: Realcomp II #2210030950 Report a problem
    5/22/2021Contingent$230,000$229/sqft
    Source: Realcomp II #2210030950 Report a problem
    5/8/2021Listed for sale$230,000+53.3%$229/sqft
    Source: Realcomp II #2210030950 Report a problem
    3/5/2021Sold$150,000+12.8%$149/sqft
    Source: Public Record Report a problem
    6/14/2017Sold$133,000-1.5%$132/sqft
    Source: Public Record Report a problem
    4/5/2017Price change$135,000-5.3%$134/sqft
    Source: Keller Williams - Royal Oak #216101278 Report a problem
    3/30/2017Price change$142,500-1.7%$142/sqft
    Source: Keller Williams - Royal Oak #216101278 Report a problem
    1/17/2017Price change$145,000-3.3%$144/sqft
    Source: Keller Williams - Royal Oak #216101278 Report a problem
    12/7/2016Price change$149,900-3.2%$149/sqft
    Source: Keller Williams - Royal Oak #216101278 Report a problem
    11/9/2016Price change$154,900-6.1%$154/sqft
    Source: Keller Williams - Royal Oak #216101278 Report a problem
    10/14/2016Price change$165,000-5.7%$164/sqft
    Source: Keller Williams - Royal Oak #216101278 Report a problem
    9/2/2016Listed for sale$174,900+184.4%$174/sqft
    Source: Keller Williams Royal Oak Market Center #216087855 Report a problem
    10/13/2003Sold$61,500$61/sqft
    Source: Public Record Report a problem

    Public tax history

    YearProperty taxesTax assessment
    2024$8,186 +3.4%$137,870 +9.5%
    2023$7,917 +25.9%$125,890 +14.5%
    2022$6,287 -20%$109,990 +7.5%
    2021$7,863 $102,330 +4.7%
    2020-- $97,730 +5.7%
    2019$15,179 +401.8%$92,430 +15.9%
    2018$3,025 -47%$79,740 +17.6%
    2017$5,703 $67,790 +5.6%
    2016$5,703 $64,200 +4.8%
    2015-- $61,280 +13.3%
    2014-- $54,110 +15.8%
    2011-- $46,730 -11.2%
    2010$2,384 +33.5%$52,650 -12.4%
    2009$1,786 +25%$60,100 -40.1%
    2005$1,429 $100,410 +50.1%
    2003-- $66,890 +20%
    2002-- $55,730 +101.3%
    2001$1,595 +13.5%$27,680 +3.2%
    2000$1,406 $26,830

    Find assessor info on the county website

    Neighborhood: 48220

    Nearby schools

    GreatSchools rating
    Get a cash offer in 3 minutes
    Find out how much your home could sell for in as little as 3 minutes with a no-obligation cash offer.
    Estimated market value
    $283,400
    Get a cash offer in 3 minutes
    Find out how much your home could sell for in as little as 3 minutes with a no-obligation cash offer.
    Estimated market value
    $283,400