Welcome to 1046 Pinewood Drive in Downers Grove! This move-in ready 2-bedroom, 1.5-bath home offers the perfect blend of comfort, space, and opportunity. Featuring soaring ceilings, abundant natural light, a versatile loft area, and a private outdoor patio, the home lives larger than expected. Recent updates completed in 2021 include flooring, paint, and kitchen improvements, creating a fresh foundation for its next owner. The functional layout offers spacious living and dining areas, while the loft provides flexibility for a home office, playroom, or additional lounge space. Well maintained and ready for immediate occupancy, this home also presents an excellent opportunity to personalize, update over time, and build equity. Conveniently located near parks, shopping, dining, expressways, and highly rated Downers Grove schools, this is an ideal choice for first-time buyers, downsizers, or anyone seeking a home with long-term potential. Don't miss this opportunity!
Active
Price cut: $14.9K (7/10)
$375,000
1046 Pinewood Dr, Downers Grove, IL 60516
2beds
1,700sqft
:
Get pre-qualified$2,788/mo
Townhouse, Single Family Residence
Built in 1989
3,040 Square Feet Lot
$-- Zestimate®
$221/sqft
$220/mo HOA
What's special
Versatile loft areaSoaring ceilingsPrivate outdoor patioAbundant natural light
- 42 days |
- 1,887 |
- 110 |
Likely to sell faster than
Zillow last checked:
Listing updated:
Listed by:
Aminah Yassin mimi@reluxegroup.com,
Luxe Group Real Estate,
Mimi Luna 708-271-5613,
Luxe Group Real Estate
Source: MRED as distributed by MLS GRID,MLS#: 12675350
Facts & features
Interior
Bedrooms & bathrooms
- Bedrooms: 2
- Bathrooms: 2
- Full bathrooms: 1
- 1/2 bathrooms: 1
Rooms
- Room types: Loft, Walk In Closet, Deck
Primary bedroom
- Features: Flooring (Carpet), Window Treatments (Blinds)
- Level: Second
- Area: 180 Square Feet
- Dimensions: 15X12
Bedroom 2
- Features: Flooring (Carpet), Window Treatments (Blinds)
- Level: Second
- Area: 144 Square Feet
- Dimensions: 12X12
Deck
- Features: Flooring (Other)
- Level: Main
- Area: 120 Square Feet
- Dimensions: 12X10
Dining room
- Features: Flooring (Carpet), Window Treatments (Blinds)
- Level: Main
- Area: 120 Square Feet
- Dimensions: 12X10
Kitchen
- Features: Kitchen (Eating Area-Table Space), Flooring (Ceramic Tile)
- Level: Main
- Area: 120 Square Feet
- Dimensions: 12X10
Laundry
- Features: Flooring (Ceramic Tile)
- Level: Main
- Area: 35 Square Feet
- Dimensions: 5X7
Living room
- Features: Flooring (Carpet), Window Treatments (Blinds)
- Level: Main
- Area: 234 Square Feet
- Dimensions: 13X18
Loft
- Features: Flooring (Carpet), Window Treatments (Blinds)
- Level: Second
- Area: 168 Square Feet
- Dimensions: 12X14
Walk in closet
- Features: Flooring (Carpet)
- Level: Second
- Area: 48 Square Feet
- Dimensions: 6X8
Heating
- Natural Gas
Cooling
- Central Air
Appliances
- Included: Range, Microwave, Dishwasher, Refrigerator, Washer, Dryer
- Laundry: Main Level, Gas Dryer Hookup, Sink
Features
- Cathedral Ceiling(s), Walk-In Closet(s)
- Basement: Unfinished,Full
- Common walls with other units/homes: End Unit
Interior area
- Total structure area: 0
- Total interior livable area: 1,700 sqft
Property
Parking
- Total spaces: 2
- Parking features: Concrete, Garage Door Opener, Yes, Garage Owned, Attached, Garage
- Attached garage spaces: 2
- Has uncovered spaces: Yes
Accessibility
- Accessibility features: No Disability Access
Features
- Patio & porch: Deck, Patio
- Fencing: Fenced
Lot
- Size: 3,040 Square Feet
- Dimensions: 32X95
- Features: Corner Lot, Mature Trees
Details
- Parcel number: 0929100093
- Special conditions: None
- Other equipment: Ceiling Fan(s), Sump Pump
Construction
Type & style
- Home type: Townhouse
- Property subtype: Townhouse, Single Family Residence
Materials
- Vinyl Siding, Brick
- Foundation: Concrete Perimeter
- Roof: Asphalt
Condition
- New construction: No
- Year built: 1989
Utilities & green energy
- Electric: 100 Amp Service
- Sewer: Public Sewer
- Water: Lake Michigan
Community & HOA
Community
- Security: Carbon Monoxide Detector(s)
- Subdivision: Hidden Pines
HOA
- Has HOA: Yes
- Services included: Exterior Maintenance, Lawn Care, Snow Removal
- HOA fee: $220 monthly
Location
- Region: Downers Grove
Financial & listing details
- Price per square foot: $221/sqft
- Tax assessed value: $102,481
- Annual tax amount: $5,811
- Date on market: 6/11/2026
- Ownership: Fee Simple w/ HO Assn.
Estimated market value
Not available
Estimated sales range
Not available
Not available
Price history
| Date | Event | Price |
|---|---|---|
| 7/10/2026 | Price change | $375,000-3.8%$221/sqft |
Source:  MRED as distributed by MLS GRID #12675350 Report a problem MRED as distributed by MLS GRID #12675350 Report a problem | ||
| 6/11/2026 | Listed for sale | $389,900+57.2%$229/sqft |
Source: MRED as distributed by MLS GRID #12675350 Report a problem | ||
| 11/14/2023 | Listing removed | -- |
Source: Zillow Rentals Report a problem | ||
| 11/10/2023 | Listed for rent | $2,400+20%$1/sqft |
Source: Zillow Rentals Report a problem | ||
| 3/15/2022 | Listing removed | -- |
Source: Zillow Rental Manager Report a problem | ||
| 3/14/2022 | Listed for rent | $2,000$1/sqft |
Source: Zillow Rental Manager Report a problem | ||
| 4/30/2020 | Sold | $248,000-4.6%$146/sqft |
Source: MRED as distributed by MLS GRID #10586711 Report a problem | ||
| 4/30/2020 | Listed for sale | $259,900$153/sqft |
Source: Platinum Partners Realtors #10586711 Report a problem | ||
| 3/22/2020 | Pending sale | $259,900$153/sqft |
Source: Platinum Partners Realtors #10586711 Report a problem | ||
| 3/17/2020 | Listed for sale | $259,900$153/sqft |
Source: Platinum Partners Realtors #10586711 Report a problem | ||
| 2/12/2020 | Pending sale | $259,900$153/sqft |
Source: Platinum Partners Realtors #10586711 Report a problem | ||
| 1/9/2020 | Price change | $259,900-3.7%$153/sqft |
Source: Platinum Partners Realtors #10586711 Report a problem | ||
| 12/5/2019 | Price change | $269,900-1.9%$159/sqft |
Source: Platinum Partners Realtors #10586711 Report a problem | ||
| 8/19/2019 | Price change | $275,000-1.8%$162/sqft |
Source: Kranz Real Estate Inc. #10489452 Report a problem | ||
| 7/7/2019 | Price change | $279,900-1.8%$165/sqft |
Source: Kranz Real Estate Inc. #10489452 Report a problem | ||
| 6/21/2019 | Price change | $284,900-2.6%$168/sqft |
Source: Kranz Real Estate Inc. #10489452 Report a problem | ||
| 5/26/2019 | Listed for sale | $292,500$172/sqft |
Source: Kranz Real Estate Inc. #10489452 Report a problem | ||
Public tax history
| Year | Property taxes | Tax assessment |
|---|---|---|
| 2024 | $5,409 +5.6% | $102,481 +8.8% |
| 2023 | $5,125 -0.1% | $94,210 +1.1% |
| 2022 | $5,131 +6.9% | $93,190 +1.2% |
| 2021 | $4,802 +85.9% | $92,130 +2% |
| 2020 | $2,583 -1.1% | $90,300 |
| 2019 | $2,611 -1.2% | -- |
| 2018 | $2,642 -0.8% | $83,720 +3.9% |
| 2017 | $2,663 -2.9% | $80,560 +4.8% |
| 2016 | $2,742 -5.2% | $76,880 +2% |
| 2015 | $2,891 -3% | $75,340 -0.2% |
| 2014 | $2,980 +1.6% | $75,510 -1.6% |
| 2013 | $2,934 +5.8% | $76,700 -4.3% |
| 2012 | $2,774 +8.6% | $80,150 -6.1% |
| 2011 | $2,555 +8% | $85,350 -1.2% |
| 2010 | $2,367 +7.9% | $86,420 -5.8% |
| 2009 | $2,194 +3% | $91,730 |
| 2008 | $2,130 -3.5% | $91,730 +5.9% |
| 2007 | $2,207 -2.1% | $86,620 +5% |
| 2006 | $2,254 -4.3% | $82,490 +7.7% |
| 2005 | $2,355 -29.8% | $76,590 +1.6% |
| 2004 | $3,357 +2.4% | $75,350 +10% |
| 2003 | $3,279 +9.1% | $68,500 +11.9% |
| 2002 | $3,007 +4% | $61,240 +6.8% |
| 2001 | $2,892 +2.3% | $57,350 +3.5% |
| 2000 | $2,826 | $55,410 |
Find assessor info on the county website
Monthly payment
Est. payment
Payment breakdown
Explore the cost of this home by adjusting the details. Changes won't be saved.Climate risks
Neighborhood: 60516
Nearby schools
GreatSchools rating
- 7/10Kingsley Elementary SchoolGrades: PK-6Distance: 0.9 mi
- 7/10O Neill Middle SchoolGrades: 7-8Distance: 1.7 mi
- 5/10Community H S Dist 99 - South High SchoolGrades: 9-12Distance: 1.1 mi
Schools provided by the listing agent
- Elementary: Kingsley Elementary School
- Middle: O Neill Middle School
- High: South High School
- District: 58
Source: MRED as distributed by MLS GRID. This data may not be complete. We recommend contacting the local school district to confirm school assignments for this home.
- $368,3003 bd2 ba1.7k sqft1044 Pinewood Dr, Downers Grove, IL 60516Off Market
- $418,5002 bd3 ba1.7k sqft1042 Pinewood Dr, Downers Grove, IL 60516Off Market
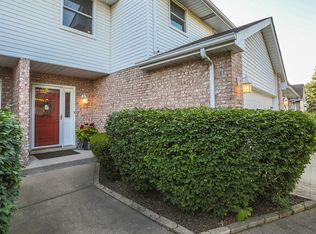
- $397,5002 bd1 ba1.8k sqft1040 Pinewood Dr, Downers Grove, IL 60516Off Market
- $399,6002 bd3 ba1.7k sqft1038 Pinewood Dr, Downers Grove, IL 60516Off Market
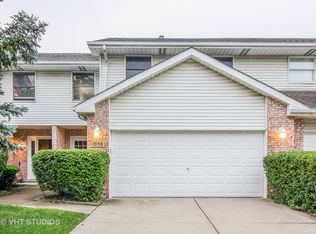
- $163,2163 bd3 ba2.3k sqft7211 Matthias Rd, Downers Grove, IL 60516Off Market
- $638,900-- bd-- ba-- sqft7211 Matthias Rd, Downers Grove, IL 60516Off Market
- $777,7004 bd3 ba3k sqft7209 Matthias Rd, Downers Grove, IL 60516Off Market
- $315,0002 bd3 ba1.7k sqft1036 Pinewood Dr, Downers Grove, IL 60516Sold
A local agent can set up tours, give advice and negotiate with sellers.
A local lender can help you make sure your offer is ready when you are.
Similar homes
- $359,0002 bd3 ba1.3k sqft2625 Woodmere Dr, Darien, IL 60561Active
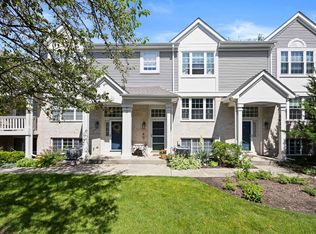 MLS ID #12688087, Margarita Lopez, Baird & Warner, Inc.. MRED as distributed by MLS GRID
 - $385,0003 bd3 ba1.9k sqft1644 Windward Ave, Naperville, IL 60563Active
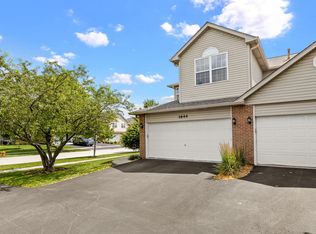 MLS ID #12707016, Mine Beevis, john greene, Realtor. MRED as distributed by MLS GRID
 - $325,0002 bd2 ba1.1k sqft221 Cascade Dr, Indian Head Park, IL 60525New
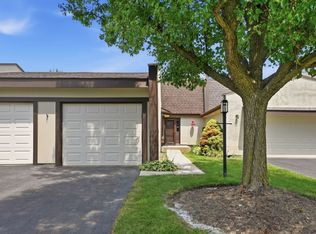 MLS ID #12709476, Heather Martinez, AHWD,CSC,PSA,RENE,SFR, Keller Williams Infinity. MRED as distributed by MLS GRID
 - $380,0003 bd3 ba1.6k sqft4335 Prospect Ave, Downers Grove, IL 60515Active
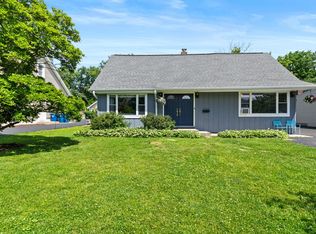 MLS ID #12662994, Zahara Bazigos, Keller Williams Infinity. MRED as distributed by MLS GRID
 - $350,0003 bd3 ba1.5k sqft30W375 Pinehurst Dr, Naperville, IL 60563NewMLS ID #12703558, Ruth Sheahan, SRS, eXp Realty. MRED as distributed by MLS GRID
- $360,0003 bd3 ba1.4k sqft360 Golfview Ct #360, Bloomingdale, IL 60108NewMLS ID #12711142, Veronica Rodriguez, Redfin Corporation. MRED as distributed by MLS GRID
- $225,0002 bd2 ba1k sqft8025 Woodglen Ln APT 403, Downers Grove, IL 60516ActiveMLS ID #12707796, Kimberly Heller, ABR,CNC, Baird & Warner. MRED as distributed by MLS GRID
- $329,9003 bd3 ba1.1k sqft1114 Andover Ct, Glendale Heights, IL 60139ActiveMLS ID #12704239, Alison Song, Concentric Realty, Inc. MRED as distributed by MLS GRID
- $420,0003 bd3 ba1.9k sqft3250 Cool Springs Ct, Naperville, IL 60564NewMLS ID #12713062, Puneet Kapoor, Keller Williams Infinity. MRED as distributed by MLS GRID
- $444,0002 bd3 ba1.2k sqft1763 Briggs Ct, Lisle, IL 60532Price ChangeMLS ID #12675486, Katie Doyle, Compass. MRED as distributed by MLS GRID
- $349,0003 bd3 ba1.5k sqft(Undisclosed Address), Carol Stream, IL 60188ActiveMLS ID #12678007, Litsa Lekatsos, C-RET,CSC, Compass. MRED as distributed by MLS GRID
- $350,0002 bd3 ba1.7k sqft15722 Centennial Dr, Orland Park, IL 60462ActiveMLS ID #12705206, Pamela Raia, Baird & Warner. MRED as distributed by MLS GRID
- $375,0002 bd3 ba1.5k sqft1827 Golden Gate Ln, Naperville, IL 60563ActiveMLS ID #12623742, Kimberly Carlson, Durante & Rich Real Estate. MRED as distributed by MLS GRID
- $338,0003 bd2 ba1.5k sqft7235 Willow Way Ln Unit B, Willowbrook, IL 60527ActiveMLS ID #12664684, Indu Sethi, Baird & Warner. MRED as distributed by MLS GRID
- $375,0002 bd3 ba1.8k sqft2021 Cypress Ct, Glendale Heights, IL 60139ActiveMLS ID #12653456, Simran Dua, REMAX Legends. MRED as distributed by MLS GRID
- $299,9002 bd3 ba1.3k sqft3069 Autumn Lake Dr, Aurora, IL 60504NewMLS ID #12694064, Kim Moustis, CNC,GRI, Keller Williams Experience. MRED as distributed by MLS GRID
- $379,0004 bd3 ba2k sqft1176 Scott Ct, Carol Stream, IL 60188ActiveMLS ID #12699707, Tony Klonowski, @properties Christie's International Real Estate. MRED as distributed by MLS GRID
- $399,9504 bd3 ba1.8k sqft6117 W 80th St, Burbank, IL 60459NewMLS ID #12713241, Marc Koronkiewicz, Ellsbury Group LLC. MRED as distributed by MLS GRID
- $264,9992 bd2 ba1.8k sqft2417 Brush Hill Cir, Joliet, IL 60432NewMLS ID #12713596, Jake Wirtz, Wirtz Real Estate Group Inc.. MRED as distributed by MLS GRID
- $349,7003 bd2 ba1.7k sqft5445 S 73rd Ave, Summit, IL 60501NewMLS ID #12709514, Neil Gates, Chase Real Estate LLC. MRED as distributed by MLS GRID
