Skip main navigation
Closed
  • $279,000

    1046 Pocatello Ct, Port Orange, FL 32129

    3beds
    1,565sqft
    Single Family Residence, Residential
    Built in 1990
    6,534 Square Feet Lot
    $280,000 Zestimate®
    $178/sqft
    $2,279 Estimated rent

    Home value

    $280,000

    $255,000 - $305,000

    $2,279/mo

    Zestimate® history
    Loading
    Loading...

    Owner options

    List your home for rent

    $2,279/mo

    Rent Zestimate®

    Find your next renter with Zillow Rental Manager. Plus, with online applications, you can quickly screen prospective tenants – for free.

    Learn more

    $2,279/mo

    Rent Zestimate®

    Refinance and save

    $1,946/mo

    Est. payment

    Refinancing to a lower rate could help reduce your monthly payments and save thousands over the life of the loan.

    See today's rates

    $1,946/mo

    Est. payment

    Explore your selling options

    Work with a Zillow partner agent

    Leverage their expertise and Zillow's premium Showcase listings to get your home seen by more buyers.

    Get started

    List with your own agent

    Get your home in front of millions of buyers by listing it on Zillow.

    Learn how to do it

    Sell it yourself

    Take full control of how buyers see your home on Zillow by listing For Sale by Owner (FSBO).

    List your home

    What's special

    Peekaboo windowSide-yard shedFlexible inviting livingSoaring ceilingsCozy fire-pit areaDining areaFully fenced backyard
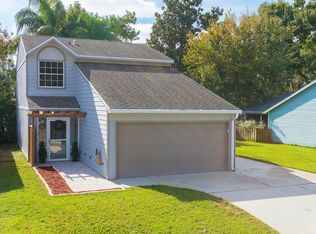
    Tucked away on a quiet, storybook street in one of the area's most loved cities, this 3-bedroom, 2-bath home offers flexible, inviting living. The third bedroom is part of a smart garage conversion, ideal for a guest suite, home office, or hobby room, while the front of the garage remains fully operational with a true workshop and storage space. A spacious living room, dining, and kitchen create an easy flow, featuring a peekaboo window and an eat-in dining area off the kitchen. Soaring ceilings lead into the enclosed Florida room under A/C, perfect for relaxing or entertaining year-round. The primary suite includes a private ensuite bath and walk-in closet. Recent updates include a new roof in 2024 and new fencing in 2025, enclosing a fully fenced backyard with a side-yard shed & cozy fire-pit area. An inside laundry room with washer and dryer included adds convenience. Minutes to shopping, dining, parks, I-95, and top-rated schools.

    Zillow last checked:

    Listing updated:

    Listed by:

    Emily Van Doorn 386-679-6540,

    Realty Pros Assured

    Bought with:

    Sabrina Schill, 3324889

    Realty Pros Assured

    Source: DBAMLS,MLS#: 1222759MLS Logo

    Facts & features

    Interior

    Bedrooms & bathrooms
    • Bedrooms: 3
    • Bathrooms: 2
    • Full bathrooms: 2
    Bedroom 1
    • Description: walk in closet/ Ensute
    • Level: Main
    • Area: 175.5 Square Feet
    • Dimensions: 13.00 x 13.50
    Bedroom 2
    • Description: large closet
    • Level: Main
    • Area: 127.6 Square Feet
    • Dimensions: 11.00 x 11.60
    Bedroom 3
    • Level: Main
    • Area: 208.8 Square Feet
    • Dimensions: 11.60 x 18.00
    Dining room
    • Level: Main
    • Area: 96 Square Feet
    • Dimensions: 8.00 x 12.00
    Florida room
    • Level: Main
    • Area: 287.5 Square Feet
    • Dimensions: 11.50 x 25.00
    Kitchen
    • Level: Main
    • Area: 153 Square Feet
    • Dimensions: 9.00 x 17.00
    Living room
    • Level: Main
    • Area: 240 Square Feet
    • Dimensions: 16.00 x 15.00
    Utility room
    • Level: Main
    • Area: 48 Square Feet
    • Dimensions: 6.00 x 8.00
    Heating
    • Heat Pump
    Cooling
    • Central Air, Wall/Window Unit(s), Other
    Appliances
    • Included: Washer, Refrigerator, Electric Oven, Electric Cooktop, Dryer, Dishwasher
    • Laundry: Electric Dryer Hookup, In Unit, Washer Hookup
    Features
    • Breakfast Nook, Ceiling Fan(s), Eat-in Kitchen, Entrance Foyer, Open Floorplan, Pantry, Primary Bathroom - Tub with Shower, Primary Downstairs, Split Bedrooms, Vaulted Ceiling(s), Walk-In Closet(s), Other
    • Flooring: Tile
    Interior area
    • Total structure area: 2,033
    • Total interior livable area: 1,565 sqft

    Property

    Parking
    • Parking features: Off Street
    • Has garage: Yes
    Features
    • Levels: One
    • Stories: 1
    • Patio & porch: Front Porch, Glass Enclosed, Patio
    • Exterior features: Fire Pit
    • Fencing: Back Yard,Wood
    Lot
    • Size: 6,534 Square Feet
    • Dimensions: 58.0 ft x 115.0 ft
    • Features: Dead End Street
    Details
    • Additional structures: Shed(s), Workshop
    • Parcel number: 630507000270

    Construction

    Type & style
    • Home type: SingleFamily
    • Property subtype: Single Family Residence, Residential
    Materials
    • Vinyl Siding
    • Foundation: Slab
    • Roof: Shingle
    Condition
    • New construction: No
    • Year built: 1990

    Utilities & green energy

    • Sewer: Public Sewer
    • Water: Public
    • Utilities for property: Cable Available, Electricity Available, Electricity Connected, Sewer Available, Sewer Connected, Water Available, Water Connected

    Community & HOA

    Community
    • Security: Carbon Monoxide Detector(s), Smoke Detector(s)
    • Subdivision: The Potato Patch
    HOA
    • Has HOA: No
    Location
    • Region: Port Orange

    Financial & listing details

    • Price per square foot: $178/sqft
    • Tax assessed value: $247,049
    • Annual tax amount: $2,375
    • Date on market: 2/7/2026
    • Listing terms: Cash,Conventional,FHA,VA Loan
    • Electric utility on property: Yes
    • Road surface type: Asphalt

    Price history

    DateEventPrice
    3/30/2026Sold$279,000$178/sqft
    Source: DBAMLS #1222759 Report a problem
    2/24/2026Pending sale$279,000$178/sqft
    Source: Stellar MLS #NS1087309 Report a problem
    2/18/2026Contingent$279,000$178/sqft
    Source: DBAMLS #1222759 Report a problem
    2/7/2026Listed for sale$279,000+59.4%$178/sqft
    Source: DBAMLS #1222759 Report a problem
    2/1/2018Sold$175,000-2.2%$112/sqft
    Source: DBAMLS #1036960 Report a problem
    12/13/2017Listed for sale$179,000-16.9%$114/sqft
    Source: RE/MAX Signature #1036960 Report a problem
    3/8/2006Sold$215,500$138/sqft
    Source: Public Record Report a problem

    Public tax history

    YearProperty taxesTax assessment
    2025$2,376 +3.5%$172,232 +2.9%
    2024$2,295 +2.7%$167,379 +3%
    2023$2,235 +4%$162,504 +3%
    2022$2,150 $157,771 +3%
    2021-- $153,176 +1.4%
    2020$2,131 $151,061 +2.3%
    2019$2,131 +3.6%$147,665 +80.9%
    2018$2,057 +137.6%$81,632 +2.1%
    2017$866 $79,953 +2.1%
    2016-- $78,309 +0.7%
    2015-- $77,765 +0.8%
    2014-- $77,148 +1.5%
    2013-- $76,008 -0.9%
    2012-- $76,700 -1.9%
    2011-- $78,164 -9.3%
    2010-- $86,219 -16.1%
    2009-- $102,787 -39.3%
    2007-- $169,218 +6.7%
    2006-- $158,604 +150%
    2002-- $63,454
    Find assessor info on the county website

    Neighborhood: 32129

    Nearby schools

    GreatSchools rating
    Schools provided by the listing agent
    • Elementary: Sugar Mill
    • Middle: Silver Sands
    • High: Atlantic

    Source: DBAMLS. This data may not be complete. We recommend contacting the local school district to confirm school assignments for this home.

    Get a cash offer in 3 minutes
    Find out how much your home could sell for in as little as 3 minutes with a no-obligation cash offer.
    Estimated market value
    $280,000
    Get a cash offer in 3 minutes
    Find out how much your home could sell for in as little as 3 minutes with a no-obligation cash offer.
    Estimated market value
    $280,000