Skip main navigation
Closed
  • $553,000

    1046 Prairie Trl, Grayslake, IL 60030

    4beds
    1,953sqft
    Single Family Residence
    Built in 2001
    0.4 Acres Lot
    $580,400 Zestimate®
    $283/sqft
    $3,344 Estimated rent

    Home value

    $580,400

    $522,000 - $644,000

    $3,344/mo

    Zestimate® history
    Loading
    Loading...

    Owner options

    List your home for rent

    $3,344/mo

    Rent Zestimate®

    Find your next renter with Zillow Rental Manager. Plus, with online applications, you can quickly screen prospective tenants – for free.

    Learn more

    $3,344/mo

    Rent Zestimate®

    Refinance and save

    $4,531/mo

    Est. payment

    Refinancing to a lower rate could help reduce your monthly payments and save thousands over the life of the loan.

    See today's rates

    $4,531/mo

    Est. payment

    Explore your selling options

    Work with a Zillow partner agent

    Leverage their expertise and Zillow's premium Showcase listings to get your home seen by more buyers.

    Get started

    List with your own agent

    Get your home in front of millions of buyers by listing it on Zillow.

    Learn how to do it

    Sell it yourself

    Take full control of how buyers see your home on Zillow by listing For Sale by Owner (FSBO).

    List your home

    What's special

    Cozy fireplaceSpacious above grade bedroomsBreathtaking prairie vistasFront porch swingGranite countertopsCeiling fan installationsScreened-in porch
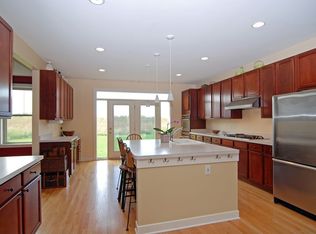
    Welcome to 1046 Prairie Trail - a charming and thoughtfully updated home nestled in the peaceful and scenic Prairie Crossing community of Grayslake. Offering 1,785 square feet above grade plus an additional 850 square feet in the finished basement, this residence features three spacious above grade bedrooms, + a basement bedroom, three full bathrooms, including one in the basement, and one half bath-providing plenty of room and comfort for everyone. The familu room invites you to relax by the cozy fireplace, while the eat-in kitchen boasts stainless steel appliances (2017) and granite countertops-perfect for everyday living and entertaining. Step outside to enjoy the beautifully landscaped 17,424 square foot lot, complete with a screened-in porch, paver patio (2025), deck with replaced boards and steps (2023), and a custom firepit (2020)-ideal for hosting or simply enjoying a quiet evening surrounded by nature. Enjoy morning coffee on the front porch swing and take in one of the best views in Prairie Crossing, with breathtaking prairie vistas from both the front and back of the home-sunrises and sunsets included. Inside, thoughtful updates such as ceiling fan installations upstairs (2020), a newer roof (2019), and a freshly painted exterior (2023) ensure peace of mind and modern comfort. As part of this unique conservation community, you'll have access to 10 miles of horse trails, a community barn, a private lake with beach access, tennis courts, and more. The trails, beach, and nearby playgrounds make this a perfect place for anyone to enjoy! Come experience the perfect blend of nature and neighborhood living at 1046 Prairie Trail.

    Zillow last checked:

    Listing updated:

    Listing courtesy of:

    Matthew Messel 847-906-1872,

    Compass

    Bought with:

    Jon Floyd

    Coldwell Banker Realty

    Source: MRED as distributed by MLS GRID,MLS#: 12341877MLS Logo

    Facts & features

    Interior

    Bedrooms & bathrooms
    • Bedrooms: 4
    • Bathrooms: 4
    • Full bathrooms: 3
    • 1/2 bathrooms: 1
    Primary bedroom
    • Features: Flooring (Carpet), Window Treatments (Blinds), Bathroom (Full, Shower Only)
    • Level: Second
    • Area: 168 Square Feet
    • Dimensions: 12X14
    Bedroom 2
    • Features: Flooring (Carpet), Window Treatments (Curtains/Drapes)
    • Level: Second
    • Area: 110 Square Feet
    • Dimensions: 10X11
    Bedroom 3
    • Features: Flooring (Carpet), Window Treatments (Blinds, Curtains/Drapes)
    • Level: Second
    • Area: 100 Square Feet
    • Dimensions: 10X10
    Bedroom 4
    • Features: Flooring (Carpet)
    • Level: Basement
    • Area: 160 Square Feet
    • Dimensions: 16X10
    Dining room
    • Features: Flooring (Hardwood)
    • Level: Main
    • Dimensions: COMBO
    Family room
    • Features: Flooring (Hardwood)
    • Level: Main
    • Area: 264 Square Feet
    • Dimensions: 12X22
    Kitchen
    • Features: Kitchen (Eating Area-Breakfast Bar, Eating Area-Table Space, Island), Flooring (Hardwood), Window Treatments (Blinds, Curtains/Drapes)
    • Level: Main
    • Area: 468 Square Feet
    • Dimensions: 13X36
    Recreation room
    • Level: Basement
    • Area: 336 Square Feet
    • Dimensions: 12X28
    Other
    • Level: Basement
    • Area: 187 Square Feet
    • Dimensions: 11X17
    Heating
    • Natural Gas, Forced Air
    Cooling
    • Central Air
    Appliances
    • Included: Range, Microwave, Dishwasher, Refrigerator, Washer, Dryer, Disposal, Stainless Steel Appliance(s)
    Features
    • Flooring: Hardwood
    • Windows: Drapes
    • Basement: Finished,Full
    • Number of fireplaces: 1
    • Fireplace features: Wood Burning, Gas Starter, Family Room
    Interior area
    • Total structure area: 1,089
    • Total interior livable area: 1,953 sqft
    • Finished area below ground: 850

    Property

    Parking
    • Total spaces: 2
    • Parking features: Asphalt, On Site, Garage Owned, Attached, Garage
    • Attached garage spaces: 2
    Accessibility
    • Accessibility features: No Disability Access
    Features
    • Stories: 2
    • Patio & porch: Deck, Porch, Screened
    • Exterior features: Fire Pit
    Lot
    • Size: 0.40 Acres
    • Dimensions: 115 X 153 X 118 X 160
    • Features: Nature Preserve Adjacent, Level
    Details
    • Parcel number: 06363010080000
    • Special conditions: None
    • Other equipment: Ceiling Fan(s)

    Construction

    Type & style
    • Home type: SingleFamily
    • Property subtype: Single Family Residence
    Materials
    • Other
    • Foundation: Concrete Perimeter
    • Roof: Asphalt
    Condition
    • New construction: No
    • Year built: 2001
    • Major remodel year: 2018
    Details
    • Builder model: GARLAND

    Utilities & green energy

    • Sewer: Public Sewer
    • Water: Public

    Community & neighborhood

    Community
    • Community features: Clubhouse, Park
    Location
    • Region: Grayslake
    • Subdivision: Prairie Crossing

    HOA & financial

    HOA
    • Has HOA: Yes
    • HOA fee: $360 quarterly
    • Services included: Exercise Facilities, Other

    Other

    Other facts
    • Listing terms: Conventional
    • Ownership: Fee Simple w/ HO Assn.

    Price history

    DateEventPrice
    6/13/2025Sold$553,000+5.3%$283/sqft
    Source: MRED as distributed by MLS GRID #12341877 Report a problem
    4/28/2025Contingent$525,000$269/sqft
    Source: MRED as distributed by MLS GRID #12341877 Report a problem
    4/24/2025Listed for sale$525,000+54.4%$269/sqft
    Source: MRED as distributed by MLS GRID #12341877 Report a problem
    3/24/2021Listing removed--
    Source: Owner Report a problem
    1/29/2020Sold$340,000-2.9%$174/sqft
    Source: Public Record Report a problem
    11/6/2019Pending sale$350,000$179/sqft
    Source: Owner Report a problem
    10/26/2019Listed for sale$350,000+6.7%$179/sqft
    Source: Owner Report a problem
    4/20/2018Sold$328,000-2.9%$168/sqft
    Source: MRED as distributed by MLS GRID #09850792 Report a problem
    3/13/2018Pending sale$337,900$173/sqft
    Source: Chase Real Estate LLC #09850792 Report a problem
    3/5/2018Price change$337,900-0.3%$173/sqft
    Source: Chase Real Estate LLC #09850792 Report a problem
    2/19/2018Price change$338,900-0.3%$174/sqft
    Source: Chase Real Estate LLC #09850792 Report a problem
    2/6/2018Listed for sale$339,900+78.9%$174/sqft
    Source: Chase Real Estate LLC #09850792 Report a problem
    10/26/2017Sold$190,000-5%$97/sqft
    Source: Public Record Report a problem
    11/22/2016Pending sale$199,900$102/sqft
    Source: Conlon: A Real Estate Company #09286940 Report a problem
    11/10/2016Price change$199,900-13.1%$102/sqft
    Source: Conlon: A Real Estate Company #09286940 Report a problem
    9/22/2016Price change$230,000-13.2%$118/sqft
    Source: Conlon: A Real Estate Company #09286940 Report a problem
    7/14/2016Listed for sale$265,000-31.1%$136/sqft
    Source: Conlon: A Real Estate Company #09286940 Report a problem
    8/12/2002Sold$384,500$197/sqft
    Source: Public Record Report a problem

    Public tax history

    YearProperty taxesTax assessment
    2024$16,265 +10.9%$175,859 +10.8%
    2023$14,671 +9.7%$158,789 +14.4%
    2022$13,377 -2.5%$138,792 +11.2%
    2021$13,727 +0.5%$124,837 +5.3%
    2020$13,661 +3.8%$118,551 +4.2%
    2019$13,161 +79.8%$113,740 +68.9%
    2018$7,320 $67,323 +6.3%
    2017$7,320 -39.8%$63,327 -37.1%
    2016$12,162 +16.3%$100,707 +9.5%
    2015$10,459 +0.9%$92,003 +18.3%
    2014$10,369 +0.7%$77,774 -4.2%
    2012$10,299 +0.5%$81,226 -33.2%
    2011$10,247 -13.7%$121,541 -2%
    2010$11,879 +4.5%$124,023 -4%
    2009$11,372 -5.5%$129,179 -7.7%
    2008$12,033 +13.6%$139,904 +13.8%
    2006$10,593 +5.6%$122,947
    2005$10,032 +3.3%--
    2004$9,713 +2.4%--
    2003$9,484 +153.9%--
    2002$3,735 +1574.9%--
    2001$223 +0.6%$2,524 +1.8%
    2000$222 $2,480

    Find assessor info on the county website

    Neighborhood: 60030

    Nearby schools

    GreatSchools rating
    Schools provided by the listing agent
    • Elementary: Woodland Elementary School
    • Middle: Woodland Middle School
    • High: Grayslake Central High School
    • District: 50

    Source: MRED as distributed by MLS GRID. This data may not be complete. We recommend contacting the local school district to confirm school assignments for this home.

    Get a cash offer in 3 minutes
    Find out how much your home could sell for in as little as 3 minutes with a no-obligation cash offer.
    Estimated market value
    $580,400
    Get a cash offer in 3 minutes
    Find out how much your home could sell for in as little as 3 minutes with a no-obligation cash offer.
    Estimated market value
    $580,400