Not a single detail was overlooked in this custom-built masterpiece located in the prestigious Rocky Terrace Subdivision. This thoughtfully designed residence offers a desirable split floor plan with 4 bedrooms, 3.5 baths, and a 3-car garage on nearly half an acre—backing to open ranch land for added privacy and sweeping views. As you step inside, you're greeted by beautiful engineered hardwood flooring that flows throughout the main living areas. The living room features soaring vaulted ceilings, a ceiling fan, and a cozy gas log fireplace, creating the perfect gathering space. From the dining area, enjoy your morning coffee while taking in the breathtaking Sierra Mountain Range. The kitchen is a chef's delight with a breakfast bar, an oversized walk-in pantry, soft-close cabinets and drawers, and elegant lighting in and under the cabinetry with dimmers. A gas cooktop and a stunning Walker Zanger Marquis Octagon ceramic tile backsplash complete this stylish culinary space. The spacious laundry room offers abundant storage with built-in cabinets, a sink, and even a second pantry. The primary suite is a true retreat, featuring White Carrara Marble countertops, heated floors, and a jetted soaking tub for ultimate relaxation. A second primary suite also includes heated bathroom floors, ideal for guests or multi-generational living. Step outside to your private backyard oasis—perfect for unwinding under the arbor, gathering around the fire pit, or simply enjoying the endless Sierra views and watching the cows graze beyond the fence line. This Rocky Terrace gem truly captures the essence of Northern Nevada living—where comfort, craftsmanship, and natural beauty come together.
Closed
$1,425,000
1046 Rocky Terrace Dr, Gardnerville, NV 89460
4beds
3,177sqft
Single Family Residence
Built in 2015
0.43 Acres Lot
$1,431,200 Zestimate®
$449/sqft
$4,019 Estimated rent
Home value
$1,431,200
$1.26M - $1.63M
$4,019/mo
Zestimate® history
Owner options
List your home for rent
$4,019/mo
Rent Zestimate®
Find your next renter with Zillow Rental Manager. Plus, with online applications, you can quickly screen prospective tenants – for free.
$4,019/mo
Rent Zestimate®
Refinance and save
$6,674/mo
Est. payment
Refinancing to a lower rate could help reduce your monthly payments and save thousands over the life of the loan.
$6,674/mo
Est. payment
Explore your selling options
Work with a Zillow partner agent
Leverage their expertise and Zillow's premium Showcase listings to get your home seen by more buyers.
Get startedList with your own agent
Get your home in front of millions of buyers by listing it on Zillow.
Learn how to do itSell it yourself
Take full control of how buyers see your home on Zillow by listing For Sale by Owner (FSBO).
List your homeWhat's special
Fire pitHeated floorsSpacious laundry roomAbundant storageEndless sierra viewsPrivate backyard oasisWhite carrara marble countertops
Zillow last checked:
Listing updated:
Listed by:
Donna Sugden S.40407 775-690-0204,
eXp
Bought with:
Dale Armstrong, BS.48551
RE/MAX Realty Affiliates
Source: NNRMLS,MLS#: 250057870
Facts & features
Interior
Bedrooms & bathrooms
- Bedrooms: 4
- Bathrooms: 4
- Full bathrooms: 3
- 1/2 bathrooms: 1
Heating
- Fireplace(s), Forced Air, Natural Gas
Cooling
- Central Air, Refrigerated
Appliances
- Included: Dishwasher, Disposal, Gas Cooktop, Microwave, Oven, Refrigerator
- Laundry: Cabinets, Laundry Room, Shelves, Sink, Washer Hookup
Features
- Breakfast Bar, Ceiling Fan(s), Entrance Foyer, High Ceilings, Pantry, Vaulted Ceiling(s), Walk-In Closet(s)
- Flooring: Carpet, Ceramic Tile, Wood
- Windows: Double Pane Windows
- Number of fireplaces: 1
- Fireplace features: Gas Log
- Common walls with other units/homes: No Common Walls
Interior area
- Total structure area: 3,177
- Total interior livable area: 3,177 sqft
Property
Parking
- Total spaces: 3
- Parking features: Attached, Garage, Garage Door Opener
- Attached garage spaces: 3
Features
- Levels: One
- Stories: 1
- Patio & porch: Patio
- Exterior features: Fire Pit, Rain Gutters
- Pool features: None
- Spa features: None
- Fencing: Back Yard
- Has view: Yes
- View description: Mountain(s)
Lot
- Size: 0.43 Acres
- Features: Landscaped, Level, Sprinklers In Front, Sprinklers In Rear
Details
- Parcel number: 122008812028
- Zoning: SFR12000
Construction
Type & style
- Home type: SingleFamily
- Property subtype: Single Family Residence
Materials
- Stucco
- Foundation: Crawl Space
- Roof: Composition,Shingle
Condition
- New construction: No
- Year built: 2015
Utilities & green energy
- Sewer: Public Sewer
- Water: Public, Well
- Utilities for property: Electricity Connected, Natural Gas Connected, Sewer Connected, Water Connected, Water Meter Installed
Community & HOA
Community
- Security: Smoke Detector(s)
- Subdivision: Rocky Terrace
HOA
- Has HOA: Yes
- Amenities included: Maintenance Grounds
- Services included: Maintenance Grounds
- HOA fee: $115 quarterly
- HOA name: Incline Property Management
Location
- Region: Gardnerville
Financial & listing details
- Price per square foot: $449/sqft
- Tax assessed value: $306,021
- Annual tax amount: $8,665
- Date on market: 11/5/2025
- Cumulative days on market: 104 days
- Listing terms: Cash,Conventional
Price history
| Date | Event | Price |
|---|---|---|
| 2/17/2026 | Sold | $1,425,000-1.7%$449/sqft |
Source:  NNRMLS #250057870 Report a problem NNRMLS #250057870 Report a problem | ||
| 1/17/2026 | Contingent | $1,450,000$456/sqft |
Source: NNRMLS #250057870 Report a problem | ||
| 11/5/2025 | Listed for sale | $1,450,000+728.6%$456/sqft |
Source: NNRMLS #250057870 Report a problem | ||
| 4/10/2014 | Sold | $175,000-2.2%$55/sqft |
Source: Public Record Report a problem | ||
| 10/5/2011 | Listed for sale | $179,000-24.2%$56/sqft |
Source: CENTURY 21 Clark Properties #110013620 Report a problem | ||
| 2/5/2007 | Sold | $236,000$74/sqft |
Source: Public Record Report a problem | ||
Public tax history
| Year | Property taxes | Tax assessment |
|---|---|---|
| 2025 | $8,414 +3% | $306,021 0% |
| 2024 | $8,169 +3% | $306,099 +0.5% |
| 2023 | $7,931 +3% | $304,589 +17.9% |
| 2022 | $7,700 +3% | $258,294 +1.2% |
| 2021 | $7,475 | $255,186 +11.5% |
| 2020 | -- | $228,833 |
| 2019 | $7,258 | $228,833 +6.2% |
| 2018 | $7,258 +6.1% | $215,464 +0.6% |
| 2017 | $6,841 | $214,084 +7% |
| 2016 | $6,841 +4.7% | $199,997 |
| 2015 | $6,531 +668.3% | $199,997 +661.9% |
| 2014 | $850 | $26,250 |
| 2013 | -- | $26,250 +33.9% |
| 2012 | -- | $19,600 -49.1% |
| 2011 | -- | $38,500 -21.4% |
| 2010 | -- | $49,000 -26.3% |
| 2009 | -- | $66,500 -9.5% |
| 2008 | -- | $73,500 |
| 2007 | -- | $73,500 -3.2% |
| 2006 | -- | $75,950 |
Find assessor info on the county website
Neighborhood: 89460
Nearby homes
- $1,378,300-- bd-- ba3.7k sqft1042 Rocky Terrace Dr, Gardnerville, NV 89460Off Market
- $1,190,1003 bd3 ba3.1k sqft1050 Rocky Terrace Dr, Gardnerville, NV 89460Off Market
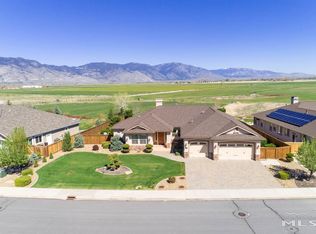
- $--0.43 Acres1046 Rocky Ter, Gardnerville, NV 89460Off Market
- $1,281,8003 bd3 ba3.3k sqft1040 Rocky Terrace Dr, Gardnerville, NV 89460Off Market

- $1,202,8003 bd4 ba2.5k sqft1054 Rocky Terrace Dr, Gardnerville, NV 89460Off Market
- $1,214,5003 bd4 ba2.7k sqft1045 Rocky Terrace Dr, Gardnerville, NV 89460Off Market
- $---- sqft1045 Rocky Ter #NUM63, Gardnerville, NV 89460Off Market
- $1,091,3003 bd3 ba-- sqft1040 Rocky Ter, Gardnerville, NV 89460Off Market
Nearby schools
GreatSchools rating
- 4/10Gardnerville Elementary SchoolGrades: PK-5Distance: 2.1 mi
- 8/10Carson Valley Middle SchoolGrades: 6-8Distance: 2.3 mi
- 6/10Douglas County High SchoolGrades: 9-12Distance: 3.4 mi
Schools provided by the listing agent
- Elementary: Gardnerville
- Middle: Carson Valley
- High: Douglas
Source: NNRMLS. This data may not be complete. We recommend contacting the local school district to confirm school assignments for this home.


Get pre-qualified for a loan
At Zillow Home Loans, we can pre-qualify you in as little as 5 minutes with no impact to your credit score.An equal housing lender. NMLS #10287.
Sell for more on Zillow
Get a Zillow Showcase℠ listing at no additional cost and you could sell for .
$1,431,200
2% more
+$28,624
With Zillow Showcase(estimated)
$1,459,824
- Nevada
- Douglas County
- Gardnerville
- 89460
- 1046 Rocky Terrace Dr
Nearby cities
Nearby zip codes
Other Gardnerville Topics
