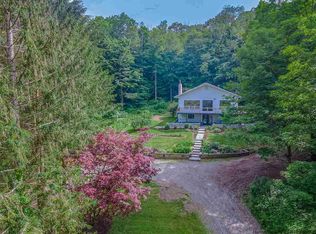
Newly Remodeled Country Home! Totally Renovated from top to bottom! Millbrook school district! This beautiful home is nestling on 4 acres of land, perched on a sun drench location. The open floor plan with natural light flows throughout the home's open and airy layout encompasses large living room, gourmet dining area, home office, three bedrooms, a luxurious master suite complete with walk-in robe and ensuite and 2nd full bath. Sleek and stylish gourmet new Eat-in-Kitchen with brand new stainless appliances, large pantry and custom made concrete countertops. Gather everyone to the family room/den that leads to the back deck where you can enjoy a perfect relaxing or entertaining, overviewing the large flat backyard for outdoor fun and pool space. The lower level houses a large rec room with wet bar, billiards room, half bath, laundry room, and storage space. Highlights include new roof, new barn for workshop or other uses, 2 car garage, AC, fresh gravel stone driveway, New board and batten wood sidings, New Andersen windows, Recess lightings throughout, high ceilings, New well tank, new water heater, new HVAC, new plumbing, new electrical, new floors, Full finish walkout basement, walk up attic for more storage spaces & tool shed. Enjoy the wineries, fine dining, farm markets, surrounding quaint towns and other attractions that the Hudson Valley offers. Minutes to the village of Millbrook and short drive to Metro North Train and Amtrak Station, Village of Rhinebeck, 90 minutes to NYC.,AboveGrade:3060,Basement:Interior Access,Below Grnd Sq Feet:764,Cooling:Heat Pump,Zoned,EQUIPMENT:Carbon Monoxide Detector,Smoke Detectors,ExteriorFeatures:Landscaped,FLOORING:Ceramic Tile,Laminate,FOUNDATION:Concrete,Slab,Heating:Zoned,InteriorFeatures:Gas Stove Connection,Sliding Glass Doors,Walk-In Closets,Level 1 Desc:OPEN FLOOR PLAN, EIK, LIVING ROOM, 3 BEDROOMS, OFFICE, 2 BA,OTHERROOMS:Great Room,Laundry/Util. Room,Office/Computer Room,Pantry,Rec/Play Room,ROOF:Asphalt Shingles,Rubber
Sold for $670,000
$670,000
1046 ROUTE 343, Millbrook, NY 12545
3beds
--baths
3,060sqft
Single Family Residence, Residential
Built in 1950
4 Acres Lot
$659,800 Zestimate®
$219/sqft
$5,154 Estimated rent
Home value
$659,800
$561,000 - $772,000
$5,154/mo
Zestimate® history
Owner options
List your home for rent
$5,154/mo
Rent Zestimate®
Find your next renter with Zillow Rental Manager. Plus, with online applications, you can quickly screen prospective tenants – for free.
$5,154/mo
Rent Zestimate®
Refinance and save
$4,657/mo
Est. payment
Refinancing to a lower rate could help reduce your monthly payments and save thousands over the life of the loan.
$4,657/mo
Est. payment
Explore your selling options
Work with a Zillow partner agent
Leverage their expertise and Zillow's premium Showcase listings to get your home seen by more buyers.
Get startedList with your own agent
Get your home in front of millions of buyers by listing it on Zillow.
Learn how to do itSell it yourself
Take full control of how buyers see your home on Zillow by listing For Sale by Owner (FSBO).
List your homeWhat's special
Zillow last checked:
Listing updated:
Listed by:
Arlene A. Campbell 845-876-8600,
BHHS Hudson Valley Properties 845-876-8600
Bought with:
Grace Wong, 40WO0879471
NON MEMBER
FNIS
Source: OneKey® MLS as distributed by MLS GRID,MLS#: M416728
Facts & features
Interior
Bedrooms & bathrooms
- Bedrooms: 3
- Full bathrooms: 2
- 1/2 bathrooms: 1
Primary bedroom
- Level: First
Bedroom 1
- Level: First
Bedroom 2
- Level: First
Bathroom 1
- Level: First
Bathroom 2
- Level: First
Bathroom 3
- Level: First
Bonus room
- Level: Basement
Family room
- Level: First
Kitchen
- Level: First
Living room
- Level: First
Office
- Level: First
Heating
- Electric, Forced Air, Heat Pump, Hot Water
Cooling
- Central Air
Appliances
- Included: Dishwasher, Dryer, Refrigerator, Washer
Features
- Basement: Finished,Full,Walk-Out Access
Interior area
- Total structure area: 3,060
- Total interior livable area: 3,060 sqft
Property
Parking
- Parking features: Garage
Features
- Patio & porch: Deck
- Fencing: Fenced
Lot
- Size: 4 Acres
- Features: Level, Sloped
Details
- Additional structures: Barn(s)
- Parcel number: 13588900696400005312250000
- Zoning: RR10
Construction
Type & style
- Home type: SingleFamily
- Architectural style: Colonial,Ranch
- Property subtype: Single Family Residence, Residential
Materials
- Other, Wood Siding
- Foundation: Other
Condition
- Year built: 1950
Community & HOA
HOA
- Has HOA: No
Location
- Region: Dover Plains
Financial & listing details
- Price per square foot: $219/sqft
- Tax assessed value: $235,200
- Annual tax amount: $8,829
- Date on market: 11/19/2024
- Listing agreement: Exclusive Right To Sell
- Listing terms: Cash,Other
- Inclusions: Oven/Range
Price history
| Date | Event | Price |
|---|---|---|
| 11/22/2023 | Sold | $670,000$219/sqft |
Source:  OneKey® MLS as distributed by MLS GRID #M416728 Report a problem OneKey® MLS as distributed by MLS GRID #M416728 Report a problem | ||
Public tax history
Tax history is unavailable.
Neighborhood: 12522
Nearby homes
- $778,3003 bd3 ba3k sqft1046 Route 343, Dover Plains, NY 12522Off Market

- $506,3004 bd2 ba2.8k sqft1038 Route 343, Dover Plains, NY 12522Off Market
- $408,4003 bd2 ba2k sqft1060 Route 343, Dover Plains, NY 12522Off Market
- $760,5004 bd3 ba3.2k sqft1028 Route 343, Dover Plains, NY 12522Off Market
- $39,400-- bd-- ba-- sqftRoute 343, Dover plains, NY 12522Off Market
- $397,9003 bd1 ba1.2k sqft1068 Route 343, Dover Plains, NY 12522Off Market
- $39,400-- bd-- ba-- sqft1068 Route 343, Dover Plains, NY 12522Off Market
- $58,300-- bd-- ba-- sqft1068 Route 343, Dover plains, NY 12522Off Market
Nearby schools
GreatSchools rating
- 3/10Dover Elementary SchoolGrades: 3-5Distance: 2.4 mi
- 7/10Dover Middle SchoolGrades: 6-8Distance: 5.5 mi
- 4/10Dover High SchoolGrades: 9-12Distance: 5.5 mi
Schools provided by the listing agent
- Elementary: Alden Place Elementary School
- High: Millbrook High School
Source: OneKey® MLS as distributed by MLS GRID. This data may not be complete. We recommend contacting the local school district to confirm school assignments for this home.
- New York
- Dutchess County
- Dover Plains
- 12522
- 1046 ROUTE 343
Nearby cities
Nearby zip codes
Other Dover Plains Topics
