Stunning 4 bedroom, 3.5 bath colonial in Macoby Woods. You will love this beautifully decorated and well maintained spacious home as soon as you enter the grand foyer! Through the glass French doors you'll enter the library which features built in cabinets complete with over the cabinet lighting. Follow the gorgeous wood grain tile floors to a large kitchen with tons of cabinet space and a huge island opening to the bright sunroom and the first floor family room featuring a gas fireplace beautifully surrounded by windows. Another set of French doors off the sunroom lead to a very large deck overlooking the fenced in backyard. A formal dining room, formal living room, half bath and laundry room complete the main floor. The second floor has 4 bedrooms with a very spacious master suite featuring a large sitting area, two huge walk in closets and a relaxing master bath with a soaking tub, tiled shower and separate water closet. The 2nd floor has 3 more nice sized bedrooms along with another full bath. The basement is an entertainer's dream! This walkout basement has a large wet bar, game room, dart board area, a full bath, enough room to have theater room and a large storage room too! Spend your summer nights relaxing on the lower level patio accessed through another set of French doors.
Sold for $670,000
$670,000
1046 Runaway Dr, Pennsburg, PA 18073
4beds
4,266sqft
Single Family Residence
Built in 2007
10,802 Square Feet Lot
$719,100 Zestimate®
$157/sqft
$3,846 Estimated rent
Home value
$719,100
$683,000 - $755,000
$3,846/mo
Zestimate® history
Owner options
List your home for rent
$3,846/mo
Rent Zestimate®
Find your next renter with Zillow Rental Manager. Plus, with online applications, you can quickly screen prospective tenants – for free.
$3,846/mo
Rent Zestimate®
Refinance and save
$4,343/mo
Est. payment
Refinancing to a lower rate could help reduce your monthly payments and save thousands over the life of the loan.
$4,343/mo
Est. payment
Explore your selling options
Work with a Zillow partner agent
Leverage their expertise and Zillow's premium Showcase listings to get your home seen by more buyers.
Get startedList with your own agent
Get your home in front of millions of buyers by listing it on Zillow.
Learn how to do itSell it yourself
Take full control of how buyers see your home on Zillow by listing For Sale by Owner (FSBO).
List your homeWhat's special
Zillow last checked:
Listing updated:
Listed by:
Patty Jo Anzivine 610-390-0415,
RE/MAX Real Estate
Bought with:
Andrew T. Himes, RS293750
BHHS Fox & Roach Bethlehem
Source: GLVR,MLS#: 742235 Originating MLS: Lehigh Valley MLS
Originating MLS: Lehigh Valley MLSFacts & features
Interior
Bedrooms & bathrooms
- Bedrooms: 4
- Bathrooms: 4
- Full bathrooms: 3
- 1/2 bathrooms: 1
Rooms
- Room types: Den, Office
Primary bedroom
- Level: Second
- Dimensions: 17.25 x 28.00
Bedroom
- Level: Second
- Dimensions: 13.60 x 12.50
Bedroom
- Level: Second
- Dimensions: 12.20 x 12.00
Bedroom
- Level: Second
- Dimensions: 11.75 x 12.00
Primary bathroom
- Level: Second
- Dimensions: 12.00 x 11.50
Den
- Level: First
- Dimensions: 13.90 x 11.00
Dining room
- Level: First
- Dimensions: 15.50 x 12.00
Family room
- Level: First
- Dimensions: 22.50 x 13.00
Other
- Level: Second
- Dimensions: 10.00 x 4.00
Other
- Level: Basement
- Dimensions: 8.20 x 7.90
Half bath
- Level: First
- Dimensions: 6.25 x 3.00
Kitchen
- Level: First
- Dimensions: 20.00 x 12.75
Laundry
- Level: First
- Dimensions: 7.50 x 6.50
Living room
- Level: First
- Dimensions: 15.50 x 12.00
Recreation
- Level: Basement
- Dimensions: 40.00 x 31.00
Sunroom
- Level: First
- Dimensions: 16.25 x 11.75
Heating
- Forced Air, Propane, Zoned
Cooling
- Central Air, Ceiling Fan(s), Zoned
Appliances
- Included: Dishwasher, Electric Oven, Electric Range, Disposal, Microwave, Propane Water Heater
- Laundry: Washer Hookup, Dryer Hookup, Main Level
Features
- Wet Bar, Breakfast Area, Dining Area, Separate/Formal Dining Room, Eat-in Kitchen, Game Room, Home Office, Kitchen Island, Mud Room, Family Room Main Level, Traditional Floorplan, Utility Room, Walk-In Closet(s)
- Flooring: Carpet, Tile
- Basement: Exterior Entry,Full,Partially Finished,Walk-Out Access
- Has fireplace: Yes
- Fireplace features: Family Room
Interior area
- Total interior livable area: 4,266 sqft
- Finished area above ground: 3,166
- Finished area below ground: 1,100
Property
Parking
- Parking features: Attached, Driveway, Garage, Off Street, On Street
- Has attached garage: Yes
- Has uncovered spaces: Yes
Features
- Stories: 3
- Exterior features: Propane Tank - Leased
- Has view: Yes
- View description: Panoramic, Valley
Lot
- Size: 10,802 Square Feet
- Features: Flat
- Residential vegetation: Partially Wooded
Details
- Parcel number: 570002127039
- Zoning: 1101 Res, 1 Fam
- Special conditions: None
Construction
Type & style
- Home type: SingleFamily
- Architectural style: Colonial
- Property subtype: Single Family Residence
Materials
- Vinyl Siding
- Roof: Asphalt,Fiberglass
Condition
- Unknown
- Year built: 2007
Utilities & green energy
- Electric: 200+ Amp Service, Circuit Breakers
- Sewer: Public Sewer
- Water: Public
- Utilities for property: Cable Available
Community & HOA
Community
- Security: Security System, Smoke Detector(s)
- Subdivision: Macoby Woods
Location
- Region: Pennsburg
Financial & listing details
- Price per square foot: $157/sqft
- Tax assessed value: $232,000
- Annual tax amount: $7,776
- Date on market: 7/24/2024
- Cumulative days on market: 7 days
- Listing terms: Cash,Conventional,FHA
- Ownership type: Fee Simple
- Road surface type: Paved
Price history
| Date | Event | Price |
|---|---|---|
| 9/13/2024 | Sold | $670,000-0.7%$157/sqft |
Source:  GLVR #742235 Report a problem GLVR #742235 Report a problem | ||
| 7/31/2024 | Pending sale | $674,900$158/sqft |
Source: GLVR #742235 Report a problem | ||
| 7/24/2024 | Listed for sale | $674,900+52.9%$158/sqft |
Source: GLVR #742235 Report a problem | ||
| 10/10/2007 | Sold | $441,340+253.1%$103/sqft |
Source: Public Record Report a problem | ||
| 6/18/2007 | Sold | $125,000$29/sqft |
Source: Public Record Report a problem | ||
Public tax history
| Year | Property taxes | Tax assessment |
|---|---|---|
| 2025 | $7,995 +4.5% | $232,000 |
| 2024 | $7,648 | $232,000 |
| 2023 | $7,648 +4.7% | $232,000 |
| 2022 | $7,307 +2.6% | $232,000 |
| 2021 | $7,122 +0.6% | $232,000 |
| 2020 | $7,081 +2.3% | $232,000 |
| 2019 | $6,921 +0.6% | $232,000 |
| 2018 | $6,877 +3.9% | $232,000 |
| 2017 | $6,622 +2.1% | $232,000 |
| 2016 | $6,488 +8.9% | $232,000 +4.9% |
| 2015 | $5,959 +1.4% | $221,210 |
| 2014 | $5,874 | $221,210 |
| 2013 | $5,874 | $221,210 |
| 2012 | $5,874 +1.7% | $221,210 |
| 2011 | $5,773 +0.7% | $221,210 |
| 2010 | $5,731 +4% | $221,210 |
| 2009 | $5,508 +6% | $221,210 |
| 2008 | $5,194 +19137% | -- |
| 2007 | $27 +8% | -- |
| 2006 | $25 +4.2% | -- |
| 2005 | $24 | -- |
Find assessor info on the county website
Neighborhood: 18073
Nearby homes
- $713,5006 bd4 ba3.9k sqft1044 Runaway Dr, Pennsburg, PA 18073Off Market
- $591,7004 bd3 ba2.6k sqft1048 Runaway Dr, Pennsburg, PA 18073Off Market
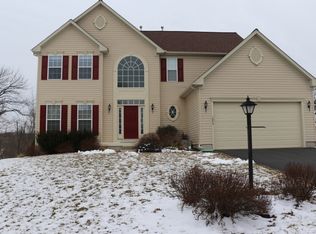
- $572,2004 bd3 ba2.5k sqft1045 Runaway Dr, Pennsburg, PA 18073Off Market
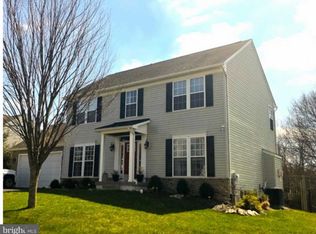
- $541,2003 bd2 ba1.8k sqft1050 Runaway Dr, Pennsburg, PA 18073Off Market
- $538,6003 bd-- ba2k sqft1042 Runaway Dr, Pennsburg, PA 18073Off Market
- $547,8004 bd3 ba2.4k sqft1043 Runaway Dr, Pennsburg, PA 18073Off Market
- $---- bd-- ba-- sqftRunaway Dr, Pennsburg, PA 18073Off Market
- $733,8005 bd4 ba4.3k sqft1051 Runaway Dr, Pennsburg, PA 18073Off Market
Nearby schools
GreatSchools rating
- 9/10Marlborough El SchoolGrades: K-3Distance: 3.4 mi
- 9/10Upper Perkiomen Middle SchoolGrades: 6-8Distance: 0.8 mi
- 7/10Upper Perkiomen High SchoolGrades: 9-12Distance: 0.9 mi
Get a cash offer in 3 minutes
Find out how much your home could sell for in as little as 3 minutes with a no-obligation cash offer.
Estimated market value
$719,100
Get a cash offer in 3 minutes
Find out how much your home could sell for in as little as 3 minutes with a no-obligation cash offer.
Estimated market value
$719,100
- Pennsylvania
- Montgomery County
- Pennsburg
- 18073
- 1046 Runaway Dr
Nearby cities
Nearby zip codes
Other Pennsburg Topics
