Skip main navigation
Off market
  • $314,600

    1046 S Bedford Ter, Wichita, KS 67207

    3beds
    2,056sqft
    SingleFamily
    Built in 1964
    0.92 Acres Lot
    $314,600 Zestimate®
    $153/sqft
    $1,810 Estimated rent

    Home value

    $314,600

    $293,000 - $337,000

    $1,810/mo

    Zestimate® history
    Loading
    Loading...

    Owner options

    List your home for rent

    $1,810/mo

    Rent Zestimate®

    Find your next renter with Zillow Rental Manager. Plus, with online applications, you can quickly screen prospective tenants – for free.

    Learn more

    $1,810/mo

    Rent Zestimate®

    Refinance and save

    $2,111/mo

    Est. payment

    Refinancing to a lower rate could help reduce your monthly payments and save thousands over the life of the loan.

    See today's rates

    $2,111/mo

    Est. payment

    Explore your selling options

    Work with a Zillow partner agent

    Leverage their expertise and Zillow's premium Showcase listings to get your home seen by more buyers.

    Get started

    List with your own agent

    Get your home in front of millions of buyers by listing it on Zillow.

    Learn how to do it

    Sell it yourself

    Take full control of how buyers see your home on Zillow by listing For Sale by Owner (FSBO).

    List your home

    What's special

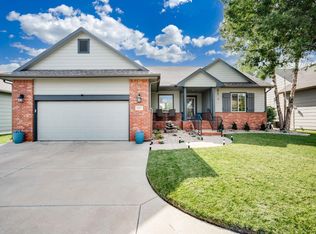
    Beautiful 1 Acre Property and mostly brick ranch home loaded with trees and a gorgeous wide open POND VIEW just outside your front door. Private park-like neighborhood. This home offers 3 bedrooms, 2 1/2 bath, oversized two car garage all nestled toward the back of a quiet cul de sac. Nice curb appeal with side load garage. Kitchen has granite counter tops, newer tile backsplash, tile floors and an oversized extra-wide double oven/stove perfect for those large family meals. Lots of house for the money! Two eating areas and three living areas to choose from in this 2800+ sq foot beauty! Have a casual breakfast in the "eat in" kitchen or entertain in style in the formal dining area with hearth room and main floor family room. Cozy up to the gas fireplace on cold winter nights. Don't miss the large living room on the main floor with an 11 foot picture window overlooking your lush private backyard. Plenty of room to roam and appreciate on this one acre lot adorned with mature landscaping! You'll even find 3 cherry trees, 1 peach, 1 apple, 1 apricot tree as well as black berry bushes. Beautiful roses and lilac bushes too. Three main floor bedrooms are all large and spacious. Huge hall bath is light and bright. All three bedrooms have oversized windows with decorative wood insets and 14 inch deep window ledges perfect for displaying cherished items and family photos. Master bedroom includes a private master bath with separate tub and shower and also a spacious walk-in closet. Lovely view of private treed backyard from master suite too! Basement features a 26 x 14 family recreation room with brand new carpet and fresh paint. All kitchen appliances stay with the home, even the nice washer and dryer. You will love the 1/2 bath and main floor laundry, both located just off the garage entrance. Windsor Park Addition is a beautiful and peaceful neighborhood with two breathtaking ponds. The evening strolls are relaxing and soothing. Hurry schedule your showing today. These types of properties don't come on the market often. Same owner past 17 years.

    This property is off market, which means it's not currently listed for sale or rent on Zillow. This may be different from what's available on other websites or public sources.

    Facts & features

    Interior

    Bedrooms & bathrooms
    • Bedrooms: 3
    • Bathrooms: 3
    • Full bathrooms: 2
    • 1/2 bathrooms: 1
    Heating
    • Forced air, Gas
    Cooling
    • Refrigerator
    Features
    • Basement: Finished
    • Has fireplace: Yes
    Interior area
    • Total interior livable area: 2,056 sqft

    Property

    Parking
    • Parking features: Garage - Attached
    Features
    • Exterior features: Stucco, Brick
    Lot
    • Size: 0.92 Acres
    Details
    • Parcel number: 087118270310100300

    Construction

    Type & style
    • Home type: SingleFamily
    Materials
    • Other
    • Foundation: Other
    • Roof: Composition
    Condition
    • Year built: 1964

    Community & HOA

    HOA
    • Has HOA: Yes
    • HOA fee: $110 monthly
    Location
    • Region: Wichita

    Financial & listing details

    • Price per square foot: $153/sqft
    • Tax assessed value: $249,100
    • Annual tax amount: $3,063

    Price history

    DateEventPrice
    6/13/2017Sold--
    Source: SCKMLS as distributed by MLS GRID #535412 Report a problem
    5/19/2017Pending sale$182,500$89/sqft
    Source: J.P. Weigand & Sons #535412 Report a problem
    5/17/2017Listed for sale$182,500$89/sqft
    Source: J.P. Weigand & Sons #535412 Report a problem

    Public tax history

    YearProperty taxesTax assessment
    2025$3,063 +2.7%$28,647 +4%
    2024$2,984 -3.3%$27,543
    2023$3,084 +10.3%$27,543
    2022$2,796 +2.8%--
    2021$2,718 +5.3%--
    2020$2,582 -0.2%$22,471
    2019$2,586 +20.7%$22,471 +20.7%
    2018$2,142 +9.2%$18,619
    2017$1,962 +6.9%--
    2016$1,835 -2.6%--
    2015$1,885 +2%--
    2014$1,847 --
    2013-- --
    2012-- --
    2011-- $15,767 +0.7%
    2008-- $15,663 -11.3%
    2007-- $17,653 +9%
    2006-- $16,192 -6.4%
    2005-- $17,308 +6.3%
    2004-- $16,284 -10.5%
    2003-- $18,193 +3%
    2002-- $17,664
    2000-- $17,664
    Find assessor info on the county website

    Neighborhood: 67207

    Nearby schools

    GreatSchools rating
    Get pre-qualified for a loan
    At Zillow Home Loans, we can pre-qualify you in as little as 5 minutes with no impact to your credit score.

    An equal housing lender. NMLS #10287.

    Sell for more on Zillow
    Get a Zillow Showcase℠ listing at no additional cost and you could sell for .
    $314,600
    2% more
    +$6,292
    With Zillow Showcase(estimated)
    $320,892