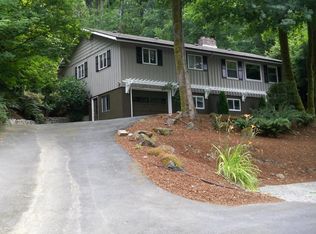
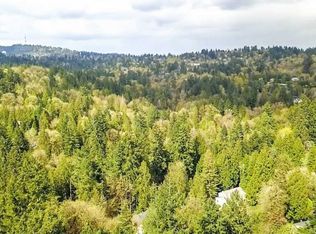
Nestled at the end of a quiet street in one of Southwest Portland’s most coveted pockets, this updated 1965 Northwest Contemporary home delivers an exceptional blend of modern living, natural seclusion, and versatile space. Set on a beautiful 1-acre terraced lot, this property offers a peaceful sanctuary framed by mature trees and greenery—all just minutes from downtown Portland, OHSU, Lewis & Clark College, and Lake Oswego. Enjoy access to Tryon Creek State Park, with a trailhead just 1,000 feet from the front door.Classic NW architecture combined with mid-century modern elements make this a very comfortable, livable home. The interior includes warm wood, abundant daylight, and modern updates throughout.The main floor boasts an expansive living area anchored by a cozy wood fireplace, flowing into a bright layout designed for both everyday comfort and effortless entertaining. Below, the daylight lower level features 3 bedrooms, a full bath and its own separate exterior entrance, presenting flexible potential for sound-separation between levels, guest quarters, home office, or an income-producing rental setup.Outside, the fully usable 1-acre grounds are a rare find in the city; enjoy private terraced gardens, gentle slopes, and ample open space with potential for a sports court, pool, etc. The large, covered outdoor entertaining area is a NW dream, allowing outdoor living year round.Below the house is a fully built-out yurt with sleeping loft, kitchen, bathroom, sauna and cold-plunge, suitable for guests, a home office, an art studio, or simply a personal wellness space. [Home Energy Score = 3. HES Report at https://rpt.greenbuildingregistry.com/hes/OR10250938]
Sold
Zillow last checked:
Listing updated:
Bought with:
Charity Chesnek, 200307224
Think Real Estate
Source: RMLS (OR),MLS#: 742303196
Price history
| Date | Event | Price |
|---|---|---|
| 9/2/2026 | Sold | $1,005,000+2.1%$321/sqft |
Source:  RMLS (OR) #742303196 Report a problem RMLS (OR) #742303196 Report a problem | ||
| 8/3/2026 | Pending sale | $984,500$315/sqft |
Source: RMLS (OR) #742303196 Report a problem | ||
| 8/1/2026 | Listed for sale | $984,500+80.6%$315/sqft |
Source: RMLS (OR) #742303196 Report a problem | ||
| 7/16/2014 | Sold | $545,000-0.7%$174/sqft |
Source: RMLS (OR) #14516145 Report a problem | ||
| 5/22/2014 | Pending sale | $549,000$176/sqft |
Source: Windermere Stellar #14516145 Report a problem | ||
| 5/3/2014 | Listed for sale | $549,000$176/sqft |
Source: Windermere Stellar #14516145 Report a problem | ||
| 4/23/2014 | Pending sale | $549,000$176/sqft |
Source: Windermere Stellar #14516145 Report a problem | ||
| 4/15/2014 | Listed for sale | $549,000-7.8%$176/sqft |
Source: Windermere Stellar #14516145 Report a problem | ||
| 12/10/2013 | Listing removed | $595,500$190/sqft |
Source: Windermere Cronin & Caplan Realty Group, Inc. #13355642 Report a problem | ||
| 8/22/2013 | Price change | $595,500-7.9%$190/sqft |
Source: Windermere Cronin & Caplan Realty Group, Inc. #13355642 Report a problem | ||
| 7/10/2013 | Listed for sale | $646,900+203.7%$207/sqft |
Source: Windermere Cronin & Caplan Realty Group, Inc. #13355642 Report a problem | ||
| 6/16/1995 | Sold | $213,000$68/sqft |
Source: Public Record Report a problem | ||
Nearby homes
Get a cash offer in 3 minutes
Find out how much your home could sell for in as little as 3 minutes with a no-obligation cash offer.
Estimated market value
$1,005,400
