Skip main navigation
Sold
  • Price Unknown

    1046 Shin Oak Way, Kerrville, TX 78028

    3beds
    3,505sqft
    Single Family Residence
    Built in 2024
    5.28 Acres Lot
    $883,500 Zestimate®
    $--/sqft
    $5,204 Estimated rent

    Home value

    $883,500

    Estimated sales range

    Not available

    $5,204/mo

    Zestimate® history
    Loading
    Loading...

    Owner options

    List your home for rent

    $5,204/mo

    Rent Zestimate®

    Find your next renter with Zillow Rental Manager. Plus, with online applications, you can quickly screen prospective tenants – for free.

    Learn more

    $5,204/mo

    Rent Zestimate®

    Refinance and save

    $330/mo

    Est. payment

    Refinancing to a lower rate could help reduce your monthly payments and save thousands over the life of the loan.

    See today's rates

    $330/mo

    Est. payment

    Explore your selling options

    Work with a Zillow partner agent

    Leverage their expertise and Zillow's premium Showcase listings to get your home seen by more buyers.

    Get started

    List with your own agent

    Get your home in front of millions of buyers by listing it on Zillow.

    Learn how to do it

    Sell it yourself

    Take full control of how buyers see your home on Zillow by listing For Sale by Owner (FSBO).

    List your home

    What's special

    Gas starter fireplaceQuality finishesStylish fixturesHill country viewsOpen floor planAbundant natural lightBuilt-in bookcases
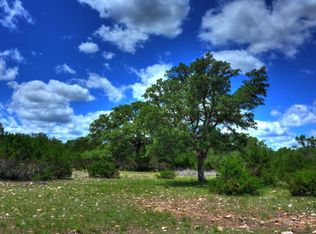
    Discover your dream home in the desirable Tierra Linda Ranches! This exquisite new build, sits on 5.28 acres & offers 3,505 sq/ft of elegant living space. With an open floor plan, the home features 3 bed/3 baths, perfect for comfortable living & entertaining. Relax by the gas starter fireplace in one of the 2 spacious living areas, or unwind in the versatile large media/rec rm that can serve as an office or family rm. The chef's kitchen boasts top-of-the-line appliances w/gas cooking & ample storage space, while abundant natural light showcases the quality finishes & custom craftsmanship throughout, including stylish fixtures & built-in bookcases. Step outside to the peaceful covered patio where you can soak in stunning Hill Country views. The oversized finished garage is a useful finishing touch. Enjoy numerous amenities offered at TRL, including a stocked pond for fishing, stables with horses, a private runway & an in-house fire department. With Ag exemption & abundant wildlife, this serene setting is an oasis of tranquility. You won't want to miss this amazing property w/the utmost craftsmanship & integrity. It's priced to sell!

    Zillow last checked:

    Listing updated:

    Listed by:

    Jency Carson TREC #758398 (830) 377-8751,

    Fore Premier Properties

    Source: LERA MLS,MLS#: 1825704MLS Logo

    Facts & features

    Interior

    Bedrooms & bathrooms
    • Bedrooms: 3
    • Bathrooms: 3
    • Full bathrooms: 3
    Primary bedroom
    • Features: Split, Walk-In Closet(s), Ceiling Fan(s), Full Bath
    • Area: 360
    • Dimensions: 20 x 18
    Bedroom 2
    • Area: 156
    • Dimensions: 13 x 12
    Bedroom 3
    • Area: 156
    • Dimensions: 13 x 12
    Primary bathroom
    • Features: Tub/Shower Separate, Separate Vanity
    • Area: 156
    • Dimensions: 13 x 12
    Dining room
    • Area: 182
    • Dimensions: 14 x 13
    Kitchen
    • Area: 195
    • Dimensions: 15 x 13
    Living room
    • Area: 378
    • Dimensions: 21 x 18
    Office
    • Area: 180
    • Dimensions: 15 x 12
    Heating
    • Central, Electric
    Cooling
    • Central Air, Zoned
    Appliances
    • Included: Cooktop, Built-In Oven, Self Cleaning Oven, Microwave, Gas Cooktop, Refrigerator, Disposal, Dishwasher, Plumbed For Ice Maker, Electric Water Heater, Plumb for Water Softener
    • Laundry: Main Level, Washer Hookup, Dryer Connection
    Features
    • Two Living Area, Separate Dining Room, Kitchen Island, Pantry, Study/Library, Media Room, Utility Room Inside, 1st Floor Lvl/No Steps, High Ceilings, Open Floorplan, High Speed Internet, All Bedrooms Downstairs, Walk-In Closet(s), Master Downstairs, Ceiling Fan(s), Chandelier, Solid Counter Tops, Custom Cabinets, Programmable Thermostat
    • Flooring: Ceramic Tile
    • Windows: Low Emissivity Windows, Double Pane Windows, Window Coverings
    • Has basement: No
    • Attic: Pull Down Storage
    • Number of fireplaces: 2
    • Fireplace features: Two, Living Room, Gas, Gas Starter
    Interior area
    • Total structure area: 3,505
    • Total interior livable area: 3,505 sqft

    Property

    Parking
    • Total spaces: 2
    • Parking features: Two Car Garage, Oversized, Garage Door Opener
    • Garage spaces: 2
    Features
    • Levels: One
    • Stories: 1
    • Patio & porch: Covered
    • Pool features: None, Community
    • Waterfront features: Other Water Access - See Remarks
    Lot
    • Size: 5.28 Acres
    • Features: 5 - 14 Acres, Ag Exempt, Wooded, Level
    • Residential vegetation: Mature Trees, Partially Wooded, Mature Trees (ext feat)
    Details
    • Parcel number: 36561

    Construction

    Type & style
    • Home type: SingleFamily
    • Architectural style: Ranch
    • Property subtype: Single Family Residence
    Materials
    • 4 Sides Masonry, Radiant Barrier
    • Foundation: Slab
    • Roof: Metal
    Condition
    • New Construction
    • New construction: Yes
    • Year built: 2024
    Details
    • Builder name: Rittimann Custom Homes

    Utilities & green energy

    • Electric: CTEC
    • Sewer: Aerobic Septic
    • Water: Private Well, Water Storage

    Community & neighborhood

    Security
    • Security features: Smoke Detector(s)
    Community
    • Community features: Waterfront Access, Tennis Court(s), Clubhouse, Playground, Airport/Runway, Hangar Access, Lighted Airfield, BBQ/Grill, Basketball Court, Bridle Path
    Location
    • Region: Kerrville
    • Subdivision: Tierra Linda

    HOA & financial

    HOA
    • Has HOA: Yes
    • HOA fee: $330 quarterly
    • Association name: TIERRA LINDA HOMEOWNERS ASSOCIATION

    Other

    Other facts
    • Listing terms: Conventional,VA Loan,Cash
    • Road surface type: Asphalt

    Price history

    DateEventPrice
    5/5/2025Listed for sale$949,000$271/sqft
    Source: KVMLS #116418 Report a problem
    4/30/2025Sold--
    Source: LERA MLS #1825704 Report a problem
    3/31/2025Pending sale$949,000$271/sqft
    Source: CHCBOR #94101 Report a problem
    3/21/2025Contingent$949,000$271/sqft
    Source: KVMLS #116417 Report a problem
    10/11/2024Listed for sale$949,000$271/sqft
    Source: KVMLS #116417 Report a problem
    9/14/2024Listing removed$949,000$271/sqft
    Source: LERA MLS #1743266 Report a problem
    9/3/2024Price change$949,000-5%$271/sqft
    Source: LERA MLS #1743266 Report a problem
    7/16/2024Price change$999,000-12.4%$285/sqft
    Source: LERA MLS #1743266 Report a problem
    6/7/2024Price change$1,140,000-0.8%$325/sqft
    Source: LERA MLS #1743266 Report a problem
    5/8/2024Price change$1,149,000-3.4%$328/sqft
    Source: LERA MLS #1743266 Report a problem
    1/26/2024Listed for sale$1,189,000+643.1%$339/sqft
    Source: LERA MLS #1743266 Report a problem
    7/10/2023Listing removed--
    Source: LERA MLS #1693036 Report a problem
    6/4/2023Listed for sale$160,000$46/sqft
    Source: LERA MLS #1693036 Report a problem

    Public tax history

    Tax history is unavailable.

    Neighborhood: 78028

    Nearby schools

    GreatSchools rating
    Schools provided by the listing agent
    • Elementary: Harper Elementary
    • Middle: Harper Middle
    • High: Harper Hs
    • District: Harper I.S.D.

    Source: LERA MLS. This data may not be complete. We recommend contacting the local school district to confirm school assignments for this home.

    Get a cash offer in 3 minutes
    Find out how much your home could sell for in as little as 3 minutes with a no-obligation cash offer.
    Estimated market value
    $883,500
    Get a cash offer in 3 minutes
    Find out how much your home could sell for in as little as 3 minutes with a no-obligation cash offer.
    Estimated market value
    $883,500