New construction home welcoming you in with a stunning stained beam in the large living room/kitchen and dining area. Butler's panty(butcher block countertops) & an amazing Costco door. Electric fireplace w/a live edge mantle, covered front porch & back patio. Added privacy with tree line at rear of property. Primary bedroom is enormous, bathroom has a large walk in tiled shower, double vanities and free standing tub, 11x8 closet with access to huge laundry room(hanging area & lots of storage) Extra bedrooms are all 12x12 in size. Ample storage throughout. Oversized garage with floored attic storage.
Accepting back-up offers
$399,900
1046 Stagecoach Blvd, Cabot, AR 72023
4beds
2,300sqft
Single Family Residence
Built in 2026
0.32 Acres Lot
$399,700 Zestimate®
$174/sqft
$-- HOA
What's special
- 6 days
- 516
- 22
Likely to sell faster than
Zillow last checked:
Listing updated:
Listed by:
Kelly Tedder 501-259-0909,
PorchLight Realty 501-286-6025
Source: CARMLS,MLS#: 26034482
Facts & features
Interior
Bedrooms & bathrooms
- Bedrooms: 4
- Bathrooms: 3
- Full bathrooms: 2
- 1/2 bathrooms: 1
Dining room
- Features: Kitchen/Dining Combo, Living/Dining Combo
Heating
- Electric
Cooling
- Electric
Appliances
- Included: Free-Standing Range, Microwave, Electric Range, Dishwasher, Disposal, Plumbed For Ice Maker, Electric Water Heater
- Laundry: Washer Hookup, Electric Dryer Hookup, Laundry Room
Features
- Walk-In Closet(s), Ceiling Fan(s), Walk-in Shower, Granite Counters, Pantry, Primary Bedroom/Main Lv, Primary Bedroom Apart, 4 Bedrooms Same Level
- Flooring: Tile, Luxury Vinyl
- Doors: Insulated Doors
- Windows: Insulated Windows
- Attic: Floored
- Has fireplace: Yes
- Fireplace features: Electric
Interior area
- Total structure area: 2,300
- Total interior livable area: 2,300 sqft
Property
Parking
- Total spaces: 2
- Parking features: Garage, Two Car, Garage Door Opener
- Has garage: Yes
Features
- Levels: One
- Stories: 1
- Patio & porch: Patio
- Exterior features: Rain Gutters
Lot
- Size: 0.32 Acres
- Features: Level, Extra Landscaping, Subdivided
Construction
Type & style
- Home type: SingleFamily
- Architectural style: Traditional
- Property subtype: Single Family Residence
Materials
- Brick
- Foundation: Slab
- Roof: Shingle
Condition
- New construction: Yes
- Year built: 2026
Utilities & green energy
- Sewer: Public Sewer
- Water: Public
- Utilities for property: Underground Utilities
Green energy
- Energy efficient items: Doors
Community & HOA
Community
- Security: Smoke Detector(s)
- Subdivision: STAGECOACH ESTATES
HOA
- Has HOA: No
Location
- Region: Cabot
Financial & listing details
- Price per square foot: $174/sqft
- Date on market: 8/24/2026
- Listing terms: VA Loan,FHA,Conventional,Cash,USDA Loan
- Road surface type: Paved
Estimated market value
$399,700
$380,000 - $420,000
$2,211/mo
Price history
| Date | Event | Price |
|---|---|---|
| 8/24/2026 | Listed for sale | $399,900$174/sqft |
Source:  CARMLS #26034482 Report a problem CARMLS #26034482 Report a problem | ||
| 8/21/2026 | Listing removed | $399,900$174/sqft |
Source: CARMLS #26026594 Report a problem | ||
| 8/17/2026 | Price change | $399,900-13%$174/sqft |
Source: CARMLS #26026594 Report a problem | ||
| 7/10/2026 | Price change | $459,900-4.2%$200/sqft |
Source: CARMLS #26026594 Report a problem | ||
| 7/1/2026 | Listed for sale | $479,900$209/sqft |
Source: CARMLS #26026594 Report a problem | ||
| 7/1/2026 | Listing removed | $479,900$209/sqft |
Source: CARMLS #26013575 Report a problem | ||
| 4/7/2026 | Listed for sale | $479,900$209/sqft |
Source: CARMLS #26013575 Report a problem | ||
Public tax history
Tax history is unavailable.
Monthly payment
Est. payment
Payment breakdown
Explore the cost of this home by adjusting the details. Changes won't be saved.Climate risks
Neighborhood: 72023
Similar homes
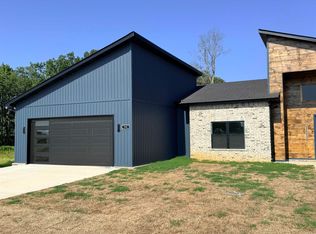
- $414,0003 bd2 ba2.1k sqft1052 Stagecoach Rd, Cabot, AR 72023For Sale

 MLS ID #26033560, Kassi R Bell, Back Porch Realty. CARMLS
 - $438,0004 bd3 ba2.4k sqft16 Avondale Rd, Cabot, AR 72023New Construction
 MLS ID #26035102, Tracer Austin, Edge Realty. CARMLS
 - $389,9003 bd3 ba2k sqft15 Ravell Rd, Cabot, AR 72023New Construction
 MLS ID #26033203, Terry Keck, Michele Phillips & Company, Realtors-Cabot Branch. CARMLS
 - $379,9004 bd2 ba1.9k sqft11200 W Centennial Rd, Cabot, AR 72023New Construction
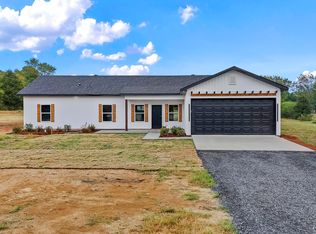 MLS ID #26034364, Debra Stewart, Crye-Leike REALTORS NLR Branch. CARMLS
 - $389,0004 bd3 ba2k sqft20 Crescent Cv, Ward, AR 72176New ConstructionMLS ID #26034370, Adam Mittermeier, Triple E Realty. CARMLS
- $389,0004 bd3 ba2k sqft10 Crescent Cv, Ward, AR 72176New ConstructionMLS ID #26034374, Adam Mittermeier, Triple E Realty. CARMLS
- $299,9004 bd3 ba2.6k sqft214 Pin Oak Dr, Cabot, AR 72023For SaleMLS ID #26029686, Holly M Powell, PorchLight Realty. CARMLS
- $470,0004 bd3 ba2.5k sqft27 Denali Dr, Cabot, AR 72023For SaleMLS ID #26029413, Karen LeMay, RE/MAX Encore. CARMLS
- $424,9004 bd3 ba2.2k sqft15 Opie Ct, Cabot, AR 72023New ConstructionMLS ID #26031485, Cheryl Hill, PorchLight Realty. CARMLS
- $335,0004 bd2 ba1.9k sqft32 Echohawk Ln, Cabot, AR 72023New ConstructionMLS ID #26030048, Jamey LaFever, PorchLight Realty. CARMLS
- $339,9993 bd2 ba1.8k sqft14307 Parnell Rd, Cabot, AR 72023For SaleMLS ID #26027557, Jaime C Spears Bias, Bias 4 U Realty. CARMLS
- $255,0004 bd3 ba1.8k sqft12102 Dalin Rd, Cabot, AR 72023For SaleMLS ID #26031755, Joshua L Cole, Venture Realty Group - Cabot. CARMLS
- $495,0002 bd3 ba2.6k sqft6524 Highway 89 S, Cabot, AR 72023For SaleMLS ID #26032137, Tony J Young, Young Home Sales. CARMLS
- $249,9003 bd2 ba1.5k sqft914 W Dell Vista Cv, Cabot, AR 72023New ConstructionMLS ID #26035191, Kelly Tedder, PorchLight Realty. CARMLS
- $380,0004 bd3 ba2.1k sqft524 Madeleine Cir, Austin, AR 72007New ConstructionMLS ID #26017480, Joshua L Cole, Venture Realty Group - Cabot. CARMLS
- $469,9004 bd4 ba2.6k sqft15 Wellington Pl, Cabot, AR 72023For SaleMLS ID #26012438, Ryan Stephens, Engel & Volkers. CARMLS
- $239,9004 bd2 ba1.5k sqft97 Rosebud Cir, Cabot, AR 72023For SaleMLS ID #26032359, Kc Rose, PorchLight Realty. CARMLS
- $329,9004 bd2 ba1.8k sqft336 Millie Ct, Austin, AR 72007New ConstructionMLS ID #26032028, Emily Long, Homeward Realty. CARMLS
- $359,5004 bd2 ba2k sqft31 Libra Ln, Ward, AR 72176New ConstructionMLS ID #26029874, Randa Tomboli, Venture Realty Group - Cabot. CARMLS
- $261,5003 bd2 ba1.6k sqft912 W Dell Vista Cv, Cabot, AR 72023New ConstructionMLS ID #26035189, Kelly Tedder, PorchLight Realty. CARMLS
