Skip main navigation
Sold for $329,000
  • $329,000

    1046 State Highway 32, Sullivan, IL 61951

    4beds
    1,662sqft
    Single Family Residence
    Built in 1916
    1.7 Acres Lot
    $330,700 Zestimate®
    $198/sqft
    $1,799 Estimated rent

    Home value

    $330,700

    Estimated sales range

    Not available

    $1,799/mo

    Zestimate® history
    Loading
    Loading...

    Owner options

    List your home for rent

    $1,799/mo

    Rent Zestimate®

    Find your next renter with Zillow Rental Manager. Plus, with online applications, you can quickly screen prospective tenants – for free.

    Learn more

    $1,799/mo

    Rent Zestimate®

    Refinance and save

    $2,292/mo

    Est. payment

    Refinancing to a lower rate could help reduce your monthly payments and save thousands over the life of the loan.

    See today's rates

    $2,292/mo

    Est. payment

    Explore your selling options

    Work with a Zillow partner agent

    Leverage their expertise and Zillow's premium Showcase listings to get your home seen by more buyers.

    Get started

    List with your own agent

    Get your home in front of millions of buyers by listing it on Zillow.

    Learn how to do it

    Sell it yourself

    Take full control of how buyers see your home on Zillow by listing For Sale by Owner (FSBO).

    List your home

    What's special

    Ranch-style homeStylish finishesPlenty of natural lightEnclosed back porchOpen-concept living spaceSpacious patio areaUpdated kitchen
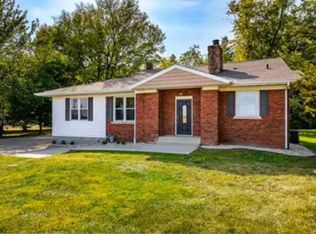
    Completely Renovated Ranch Near Lake Shelbyville! Just outside of town and less than a mile from beautiful Lake Shelbyville and Sullivan Marina, this stunning 3-bedroom, 2-bath ranch-style home sitting on 1.7 acres with an additional 1 bed 1 bath guest house! The perfect blend of modern comfort and relaxed country living. Step inside to find a fully renovated interior featuring an open-concept living space, stylish finishes, and plenty of natural light. The updated kitchen boasts new cabinetry, countertops, and appliances — perfect for entertaining or everyday living. Both bathrooms have been tastefully remodeled, and the entire home showcases luxury. There is an enclosed back porch, perfect for peaceful nights enjoying the view. Outside, enjoy a spacious patio area ideal for outdoor dining or relaxing after a day on the lake. The property also includes a 2-car detached garage with a guest suite—great for visitors, a home office, or potential rental income. Call today!

    Zillow last checked:

    Listing updated:

    Listed by:

    Jennifer Miller 217-422-3335,

    Main Place Real Estate

    Bought with:

    Jennifer Miller, 475186888

    Main Place Real Estate

    Source: CIBR,MLS#: 6255647MLS LogoOriginating MLS: Central Illinois Board Of REALTORS

    Facts & features

    Interior

    Bedrooms & bathrooms
    • Bedrooms: 4
    • Bathrooms: 3
    • Full bathrooms: 3
    Bedroom
    • Level: Main
    Bedroom
    • Level: Main
    Bedroom
    • Level: Main
    Dining room
    • Level: Main
    Family room
    • Level: Main
    Other
    • Level: Main
    Other
    • Level: Main
    Kitchen
    • Level: Main
    Porch
    • Level: Main
    Heating
    • Gas
    Cooling
    • Central Air
    Appliances
    • Included: Dryer, Dishwasher, Gas Water Heater, Microwave, Range, Refrigerator, Washer
    • Laundry: Main Level
    Features
    • Fireplace, Bath in Primary Bedroom, Main Level Primary
    • Basement: Crawl Space
    • Number of fireplaces: 1
    • Fireplace features: Wood Burning
    Interior area
    • Total structure area: 1,662
    • Total interior livable area: 1,662 sqft
    • Finished area above ground: 1,662

    Property

    Parking
    • Total spaces: 2
    • Parking features: Detached, Garage
    • Garage spaces: 2
    Features
    • Levels: One
    • Stories: 1
    • Patio & porch: Patio
    Lot
    • Size: 1.70 Acres
    Details
    • Additional structures: Guest House
    • Parcel number: 080823000401
    • Zoning: Other
    • Special conditions: None

    Construction

    Type & style
    • Home type: SingleFamily
    • Architectural style: Ranch
    • Property subtype: Single Family Residence
    Materials
    • Brick, Vinyl Siding
    • Foundation: Crawlspace
    • Roof: Asphalt
    Condition
    • Year built: 1916

    Utilities & green energy

    • Sewer: Septic Tank
    • Water: Public

    Community & neighborhood

    Location
    • Region: Sullivan

    Other

    Other facts
    • Road surface type: Concrete

    Price history

    DateEventPrice
    5/26/2026Sold$329,000+1.2%$198/sqft
    Source: Public Record Report a problem
    11/26/2025Sold$325,000$196/sqft
    Source: CIBR #6255647 Report a problem
    11/17/2025Pending sale$325,000$196/sqft
    Source: CIBR #6255647 Report a problem
    10/27/2025Contingent$325,000$196/sqft
    Source: CIBR #6255647 Report a problem
    10/15/2025Listed for sale$325,000+282.4%$196/sqft
    Source: CIBR #6255647 Report a problem
    11/4/2020Sold$85,000$51/sqft
    Source: Public Record Report a problem

    Public tax history

    YearProperty taxesTax assessment
    2024$2,600 +7.7%$36,804 +6.5%
    2023$2,414 -2.4%$34,555 -2.5%
    2022$2,472 $35,448 +5.2%
    2021-- $33,702 -13.3%
    2020-- $38,875 +1.8%
    2019$2,760 +14.9%$38,191 +15.6%
    2018$2,402 0%$33,039 +0.4%
    2017$2,403 +4.6%$32,911 -0.2%
    2016$2,296 $32,983 -11.2%
    2015$2,296 $37,140 +10%
    2014-- $33,760
    2013-- $33,760
    2011-- $33,760 +0.6%
    2010-- $33,548

    Find assessor info on the county website

    Neighborhood: 61951

    Nearby schools

    GreatSchools rating
    Schools provided by the listing agent
    • District: Sullivan Dist. 300

    Source: CIBR. This data may not be complete. We recommend contacting the local school district to confirm school assignments for this home.

    Get pre-qualified for a loan
    At Zillow Home Loans, we can pre-qualify you in as little as 5 minutes with no impact to your credit score.

    An equal housing lender. NMLS #10287.