One of the few homes in the highly sought-after Blackhawk Station neighborhood with direct views overlooking East Canyon Creek, this exceptional property enjoys one of the area's most coveted settings. Perched above the creek, the backyard offers a peaceful retreat where mature trees, abundant wildlife, and the gentle sounds of flowing water create an atmosphere of serenity. Whether enjoying your morning coffee, entertaining friends, or simply unwinding at the end of the day, the captivating natural surroundings are what truly set this home apart.
A neighborhood trail provides an easy walk to Redstone Shopping Center, where you'll find restaurants, shopping, a movie theater, fitness studios, and live summer concerts at the outdoor amphitheater. The community is known for its welcoming atmosphere, active lifestyle, and exceptional walkability, making it one of Park City's most desirable places to call home.
Inside, the home is warm and inviting, with comfortable living spaces designed for effortless mountain living. Ideally located just 10 minutes from Canyons Village at Park City Mountain, 15 minutes from Deer Valley Resort® and Historic Main Street, and only 30 minutes from Salt Lake City International Airport, it offers effortless access to world-class skiing, golf, hiking, biking, dining, and shopping. At the end of each day, you'll return to the rare tranquility of a home where nature takes center stage and the beauty of East Canyon Creek becomes part of everyday life.
Pending
$1,500,000
1046 Station Loop Rd, Park City, UT 84098
3beds
1,942sqft
Single Family Residence
Built in 2000
4,356 Square Feet Lot
$1,450,900 Zestimate®
$772/sqft
$150/mo HOA
What's special
Captivating natural surroundingsAbundant wildlifeEffortless mountain livingMature treesComfortable living spaces
- 59 days
- 90
- 7
Likely to sell faster than
Zillow last checked:
Listing updated:
Listed by:
Kelly Rogers Bozzelli 435-640-7600,
Summit Sotheby's International Realty (625 Main),
Jasmine Reinhardt 435-671-2825,
Summit Sotheby's International Realty (625 Main)
Source: PCBR,MLS#: 12603511
Facts & features
Interior
Bedrooms & bathrooms
- Bedrooms: 3
- Bathrooms: 3
- Full bathrooms: 2
- 1/2 bathrooms: 1
Heating
- Forced Air, Natural Gas
Cooling
- Central Air
Appliances
- Included: Dishwasher, Disposal, Double Oven, Gas Range, Microwave, Oven, Refrigerator, Washer, Gas Water Heater, Water Purifier, Water Softener Owned
- Laundry: Washer Hookup, Gas Dryer Hookup, Electric Dryer Hookup
Features
- Storage, Ceiling Fan(s), High Ceilings, Kitchen Island, Pantry, Vaulted Ceiling(s), Walk-In Closet(s), Breakfast Bar
- Flooring: Carpet, Tile, Wood
- Basement: Crawl Space
- Number of fireplaces: 1
- Fireplace features: Gas Starter, Insert
Interior area
- Total structure area: 1,942
- Total interior livable area: 1,942 sqft
Video & virtual tour
Property
Parking
- Total spaces: 2
- Parking features: Hose Bibs, Sink, Garage Door Opener
- Garage spaces: 2
Features
- Exterior features: Gas BBQ Stubbed
- Has spa: Yes
- Spa features: Bath
- Fencing: Full
- Has view: Yes
- View description: Creek/Stream, See Remarks, Other
- Has water view: Yes
- Water view: Creek/Stream
Lot
- Size: 4,356 Square Feet
- Features: Adjacent Common Area Land, Level, See Remarks, Other
Details
- Parcel number: Bhwks297
- Other equipment: Appliances, Thermostat - Programmable
Construction
Type & style
- Home type: SingleFamily
- Architectural style: Mountain Contemporary
- Property subtype: Single Family Residence
Materials
- Brick Veneer, Stucco
- Foundation: Concrete Perimeter
- Roof: Shingle
Condition
- New construction: No
- Year built: 2000
Utilities & green energy
- Sewer: Public Sewer
- Water: Public
- Utilities for property: Cable Available, Electricity Connected, High Speed Internet Available, Natural Gas Connected, Phone Available, Phone Lines/Additional
Community & HOA
Community
- Security: Smoke Alarm
- Subdivision: Blackhawk Station
HOA
- Has HOA: Yes
- Services included: Amenities, Com Area Taxes, Insurance, Maintenance Structure, Maintenance Grounds, Management Fees, Reserve Fund, Snow Removal
- HOA fee: $450 quarterly
- HOA phone: 435-649-6583
Location
- Region: Park City
Financial & listing details
- Price per square foot: $772/sqft
- Tax assessed value: $1,171,048
- Annual tax amount: $3,809
- Date on market: 7/31/2026
- Listing terms: Cash,Conventional
- Electric utility on property: Yes
- Road surface type: Paved
Estimated market value
$1,450,900
$1.38M - $1.52M
$5,055/mo
Price history
Price history is unavailable.
Public tax history
| Year | Property taxes | Tax assessment |
|---|---|---|
| 2025 | $3,809 -10% | $644,076 -7% |
| 2024 | $4,231 +6.7% | $692,639 |
| 2023 | $3,964 +20.6% | $692,639 +36.5% |
| 2022 | $3,286 -0.5% | $507,592 +14.5% |
| 2021 | $3,302 +15.4% | $443,186 +22.9% |
| 2020 | $2,861 | $360,510 |
| 2019 | $2,861 +3.3% | $360,510 |
| 2018 | $2,769 -7.1% | $360,510 |
| 2017 | $2,979 +19.8% | $360,510 +19.7% |
| 2016 | $2,487 | $301,076 |
| 2015 | $2,487 +30.9% | $301,076 +47.2% |
| 2013 | $1,901 +0.9% | $204,517 -6.8% |
| 2010 | $1,884 | $219,375 -8.7% |
| 2009 | -- | $240,175 |
Find assessor info on the county website
Monthly payment
Est. payment
Payment breakdown
Explore the cost of this home by adjusting the details. Changes won't be saved.Climate risks
Neighborhood: 84098
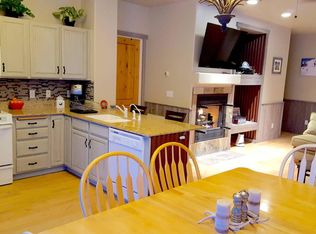
- $1,054,2002 bd2 ba1.1k sqft1048 Station Loop Rd, Park City, UT 84098Off Market
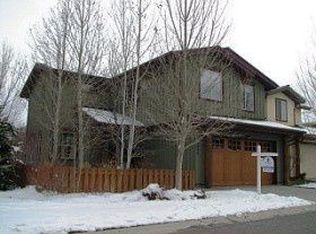
- $1,396,6003 bd2 ba2.3k sqft1044 Station Loop Rd, Park City, UT 84098Off Market
- $1,280,3003 bd2 ba1.8k sqft1042 Station Loop Rd, Park City, UT 84098Off Market
- $1,194,800-- bd1 ba1.7k sqft1045 Station Loop Rd, Park City, UT 84098Off Market
Similar homes
- $1,375,0003 bd3 ba1.9k sqft1137 Station Loop Rd, Park City, UT 84098For Sale

 MLS ID #12603789, Suzanne Pretorius, Summit Sotheby's International Realty (625 Main). PCBR
 - $1,500,0004 bd4 ba2.7k sqft5604 N Kodiak Way, Park City, UT 84098For Sale
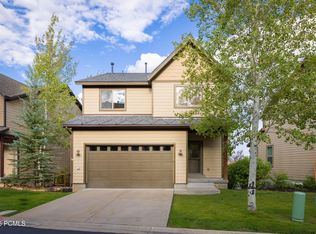 MLS ID #12603895, Ben Fisher, Christie's Int. RE VUE. PCBR
 - $1,425,0004 bd5 ba2.7k sqft5610 Kodiak Way, Park City, UT 84098For Sale
 MLS ID #12603648, Cheryl DeMarco, ERA Brokers Consolidated (SLC). PCBR
 - $1,450,0004 bd4 ba2.4k sqft7998 Springshire Dr, Park City, UT 84098For Sale
 MLS ID #12602232, Doug Almstedt, Summit Sotheby's International Realty . PCBR
 - $1,450,0004 bd4 ba2.4k sqft7998 N Springshire Dr, Park City, UT 84098For Sale
 MLS ID #2160810, Doug Almstedt, Summit Sotheby's International Realty. UtahRealEstate.com
 - $1,100,0003 bd3 ba1.7k sqft1348 Fiddich Glen Ln, Park City, UT 84098For SaleMLS ID #12603632, Molly Campbell, Summit Sotheby's International Realty . PCBR
- $1,520,0004 bd3 ba1.7k sqft1920 W Canyons Resort Dr #36-A, Park City, UT 84098For SaleMLS ID #12603440, JanaLee Jacobsen, BHHS Utah Properties - SV. PCBR
- $1,520,0004 bd3 ba1.7k sqft1920 Canyons Resort Dr #36-A, Park City, UT 84098For SaleMLS ID #2174762, Nancy Erni, Berkshire Hathaway HomeServices Utah Properties (354 Main). UtahRealEstate.com
- $1,475,0005 bd4 ba2.2k sqft5581 Oslo Ln, Park City, UT 84098For SaleMLS ID #12600445, Bibi Vladimirova, Windermere RE Utah - Park Ave. PCBR
- $1,195,0002 bd3 ba1.4k sqft1513 W Redstone Ave #B1, Park City, UT 84098For SaleMLS ID #12604176, Ellie Karr, BHHS Utah Properties - SV. PCBR
- $1,249,5003 bd2 ba1.9k sqft5100 Cove Canyon Dr APT B, Park City, UT 84098For SaleMLS ID #12601591, Brendon Drury, Windermere RE Utah - Park Ave. PCBR
- $1,175,0003 bd2 ba2k sqft5150 Cove Canyon Dr #A, Park City, UT 84098For SaleMLS ID #12603486, Sam Cubis, Christie's Int. RE VUE. PCBR
- $1,315,0003 bd4 ba2.4k sqft2995 Canyon Links Dr, Park City, UT 84098For SaleMLS ID #12603816, Liana Brown, Presidio Real Estate. PCBR
- $1,300,0002 bd3 ba1.3k sqft6056 Park Ln S #59, Park City, UT 84098For SaleMLS ID #12601813, Chris O'Neill, Windermere RE Utah - Park Ave. PCBR
- $1,025,0004 bd4 ba2.4k sqft7494 Brook Hollow Loop Rd, Park City, UT 84098For SaleMLS ID #12603685, Lisa J Ninow, Stone Edge Real Estate LLC. PCBR
- $1,230,0003 bd4 ba2.3k sqft3002 W Canyon Link Dr, Park City, UT 84098For SaleMLS ID #12601427, Bradley Thompson, Summit Sotheby's International Realty -Silver Lake. PCBR
- $1,595,0004 bd3 ba2.3k sqft12465 Bone Hollow Rd, Kamas, UT 84036For SaleMLS ID #12604237, Julie Hopkins, KW Park City Keller Williams Real Estate. PCBR
- $1,230,0003 bd3 ba2.4k sqft3447 Cedar Dr, Park City, UT 84098For SaleMLS ID #2161948, Ryan Fogarty, Berkshire Hathaway HomeServices Utah Properties (Saddleview). UtahRealEstate.com
- $1,200,0003 bd4 ba2.3k sqft3446 W Cedar Dr, Park City, UT 84098For SaleMLS ID #12602809, Cameron Boone, Windermere RE Utah - Park City. PCBR
