This stunning Fair Oaks Community Glendale home boasts 4 bedrooms, 3 bathrooms, and an expansive 3,069 sq ft of living space. The beautifully landscaped front yard creates a welcoming first impression, complemented by the home’s high ceilings and elegant architectural design. The family room features soaring ceilings and abundant natural light streaming through French doors, while the second family room offers cozy built-in features and a charming fireplace, seamlessly connecting to the kitchen. The kitchen provides ample storage, with tile countertops and a granite island. A unique tiled arch beautifully frames the stove, adding character to the space. A dedicated laundry room offers extra storage for convenience. The primary bedroom is a serene retreat, complete with its own fireplace, large windows, carpeting, and an en suite bathroom featuring a dual vanity, separate tub, shower stall, and two closets with mirrored doors. Each additional bedroom is bright and spacious with ample closet space. The backyard is designed for relaxation and entertaining, featuring a spa under a pergola, a spacious entertainment area, and a sparkling pool with breathtaking mountain views. This property combines luxury, comfort, and picturesque surroundings, making it a perfect place to call home.
Sold for $2,401,000
Listed by: JohnHart Real Estate • Raffi Soualian • Contact: 818-464-5819
Bought with: Galstar Realty
$2,401,000
1046 Thornwood St, Glendale, CA 91206
4beds
3,069sqft
Single Family Residence
Built in 1987
0.3 Acres Lot
$2,337,200 Zestimate®
$782/sqft
$7,754 Estimated rent
Home value
$2,337,200
$2.10M - $2.59M
$7,754/mo
Zestimate® history
Owner options
List your home for rent
$7,754/mo
Rent Zestimate®
Find your next renter with Zillow Rental Manager. Plus, with online applications, you can quickly screen prospective tenants – for free.
$7,754/mo
Rent Zestimate®
Refinance and save
$15,590/mo
Est. payment
Refinancing to a lower rate could help reduce your monthly payments and save thousands over the life of the loan.
$15,590/mo
Est. payment
Explore your selling options
Work with a Zillow partner agent
Leverage their expertise and Zillow's premium Showcase listings to get your home seen by more buyers.
Get startedList with your own agent
Get your home in front of millions of buyers by listing it on Zillow.
Learn how to do itSell it yourself
Take full control of how buyers see your home on Zillow by listing For Sale by Owner (FSBO).
List your homeWhat's special
Sparkling poolOwn fireplaceCharming fireplaceSerene retreatGranite islandEn suite bathroomSpacious entertainment area
Zillow last checked:
Listing updated:
Listed by:
Raffi Soualian DRE #01887303 818-464-5819,
JohnHart Real Estate
Bought with:
Sargis Galstyan, DRE #01879476
Galstar Realty
Source: CRMLS,MLS#: GD24208882 Originating MLS: California Regional MLS
Originating MLS: California Regional MLSFacts & features
Interior
Bedrooms & bathrooms
- Bedrooms: 4
- Bathrooms: 3
- Full bathrooms: 3
- Main level bathrooms: 1
- Main level bedrooms: 1
Rooms
- Room types: Bedroom, Entry/Foyer, Family Room, Kitchen, Living Room, Primary Bathroom, Primary Bedroom, Other, Dining Room
Bedroom
- Features: Bedroom on Main Level
Bathroom
- Features: Bathtub, Dual Sinks, Tile Counters
Family room
- Features: Separate Family Room
Kitchen
- Features: Kitchen Island
Other
- Features: Walk-In Closet(s)
Heating
- Central
Cooling
- Central Air
Appliances
- Included: Gas Cooktop, Refrigerator
- Laundry: Inside, Laundry Room
Features
- Wet Bar, Built-in Features, Breakfast Area, Ceiling Fan(s), Separate/Formal Dining Room, Eat-in Kitchen, High Ceilings, Bedroom on Main Level, Walk-In Closet(s)
- Flooring: Carpet, Tile, Wood
- Has fireplace: Yes
- Fireplace features: Family Room, Primary Bedroom
- Common walls with other units/homes: No Common Walls
Interior area
- Total interior livable area: 3,069 sqft
Property
Parking
- Total spaces: 3
- Parking features: Garage
- Attached garage spaces: 3
Features
- Levels: Two
- Stories: 2
- Entry location: Front door
- Has private pool: Yes
- Pool features: In Ground, Private, Association
- Has spa: Yes
- Spa features: Private
- Has view: Yes
- View description: Canyon, Hills, Mountain(s), Neighborhood
Lot
- Size: 0.3 Acres
- Features: 0-1 Unit/Acre, Back Yard, Front Yard, Landscaped
Details
- Parcel number: 5660037035
- Special conditions: Standard
Construction
Type & style
- Home type: SingleFamily
- Architectural style: Traditional
- Property subtype: Single Family Residence
Condition
- Turnkey
- New construction: No
- Year built: 1987
Utilities & green energy
- Sewer: Public Sewer
- Water: Public
Community & HOA
Community
- Features: Park, Street Lights, Suburban, Sidewalks
HOA
- Has HOA: Yes
- Amenities included: Sport Court, Pool, Recreation Room, Tennis Court(s), Trail(s)
- HOA fee: $325 monthly
- HOA name: Fair Oaks Community Association
- HOA phone: 800-232-7517
Location
- Region: Glendale
Financial & listing details
- Price per square foot: $782/sqft
- Tax assessed value: $2,449,020
- Date on market: 1/6/2025
- Cumulative days on market: 11 days
- Listing terms: Cash,Cash to New Loan,Conventional
Price history
| Date | Event | Price |
|---|---|---|
| 2/21/2025 | Sold | $2,401,000+20.4%$782/sqft |
Source:  CRMLS #GD24208882 Report a problem CRMLS #GD24208882 Report a problem | ||
| 1/29/2025 | Contingent | $1,995,000$650/sqft |
Source: CRMLS #GD24208882 Report a problem | ||
| 1/29/2025 | Pending sale | $1,995,000$650/sqft |
Source: JohnHart Real Estate #GD24208882 Report a problem | ||
| 1/20/2025 | Listed for sale | $1,995,000$650/sqft |
Source: JohnHart Real Estate #GD24208882 Report a problem | ||
| 1/8/2025 | Listing removed | $1,995,000$650/sqft |
Source: JohnHart Real Estate #GD24208882 Report a problem | ||
| 1/6/2025 | Listed for sale | $1,995,000$650/sqft |
Source: JohnHart Real Estate #GD24208882 Report a problem | ||
Public tax history
| Year | Property taxes | Tax assessment |
|---|---|---|
| 2026 | -- | $2,449,020 +223.7% |
| 2025 | $8,582 +2.5% | $756,539 +2% |
| 2024 | $8,376 +2.3% | $741,706 +2% |
| 2023 | $8,189 +1.8% | $727,164 +2% |
| 2022 | $8,045 +1.9% | $712,907 +2% |
| 2021 | $7,896 +1.5% | $698,930 +1% |
| 2020 | $7,783 | $691,765 +2% |
| 2019 | $7,783 +4.9% | $678,202 +2% |
| 2018 | $7,420 | $664,905 +2% |
| 2017 | $7,420 +1.6% | $651,868 +2% |
| 2016 | $7,306 +3.5% | $639,087 +1.5% |
| 2015 | $7,060 +2.9% | $629,489 +2% |
| 2014 | $6,862 | $617,159 +2.5% |
| 2012 | -- | $602,326 +2% |
| 2011 | -- | $590,516 +0.8% |
| 2010 | -- | $586,104 -0.2% |
| 2009 | -- | $587,498 +2% |
| 2008 | -- | $575,979 +2% |
| 2007 | -- | $564,686 +2% |
| 2006 | -- | $553,614 |
| 2005 | -- | $553,614 +4% |
| 2004 | -- | $532,119 +1.9% |
| 2003 | -- | $522,367 +2% |
| 2002 | -- | $512,126 +4% |
| 2000 | -- | $492,241 |
Find assessor info on the county website
Neighborhood: Chevy Chase
Nearby homes
- $1,754,3003 bd3 ba2k sqft1042 Thornwood St, Glendale, CA 91206Off Market
- $1,925,0004 bd3 ba3k sqft1050 Thornwood St, Glendale, CA 91206Off Market
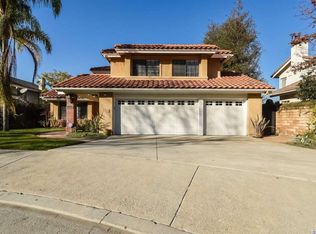
- $1,502,1004 bd3 ba3k sqft1036 Thornwood St, Glendale, CA 91206Off Market
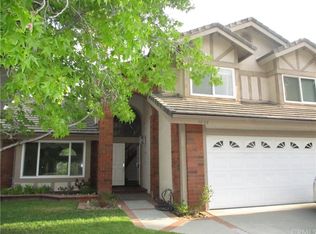
- $1,744,1004 bd3 ba2.4k sqft1054 Thornwood St, Glendale, CA 91206Off Market
- $2,071,0004 bd3 ba3.5k sqft1030 Thornwood St, Glendale, CA 91206Off Market
- $1,570,5003 bd3 ba2k sqft3501 Foxglove Rd, Glendale, CA 91206Off Market
- $1,850,1004 bd3 ba3k sqft3098 Dragonfly St, Glendale, CA 91206Off Market
- $2,288,9004 bd3 ba3k sqft1056 Thornwood St, Glendale, CA 91206Off Market
Nearby schools
GreatSchools rating
- 9/10Glenoaks Elementary SchoolGrades: K-6Distance: 2.1 mi
- 8/10Woodrow Wilson Middle SchoolGrades: 6-8Distance: 2.8 mi
- 6/10Glendale High SchoolGrades: 9-12Distance: 2.9 mi
Get a cash offer in 3 minutes
Find out how much your home could sell for in as little as 3 minutes with a no-obligation cash offer.
Estimated market value
$2,337,200
Get a cash offer in 3 minutes
Find out how much your home could sell for in as little as 3 minutes with a no-obligation cash offer.
Estimated market value
$2,337,200
- California
- Los Angeles County
- Glendale
- 91206
- Chevy Chase
- 1046 Thornwood St
Nearby cities
Nearby neighborhoods
Nearby zip codes
Other Glendale Topics
