Rarely available, striking semi-custom Spanish Mediterranean home in one of Novato's most upscale communities! Woodview Estates is a special enclave of only 20 homes. The home offers impressive, west-facing views of Mt. Burdell and the Little Mountain Nature Preserve from most rooms and the backyard. Luxury flooring is featured throughout most of the home, including Kahrs Elegance Tapis Oak and beautiful 17.5'' x 17.5'' tiles. Magnificent kitchen featuring granite counters, cherry/raised-panel cabinets, a generous pantry, a 6-burner Viking cooktop, a breakfast bar, and a cozy breakfast nook. The inviting family room is adjacent to the kitchen and features a cherry-finished entertainment center and access to a welcoming view deck. A separate game room is located on the lower level. Many of the home's window coverings are remote-controlled. One feature that distinguishes this home from others is the substantial amount of storage space available on the lower level. It's extraordinary! The backyard offers desirable covered decking and patio areas, and a zag path of cedar planks that lead through a planted water feature. The home's 0.78 acre lot allows for maximum privacy. 3-car attached garage. Fireplaces in the living room, family room, and primary bedroom!
Closed
$2,055,000
1046 Valle View Court, Novato, CA 94945
4beds
3,768sqft
Single Family Residence
Built in 2010
0.78 Acres Lot
$2,097,600 Zestimate®
$545/sqft
$7,854 Estimated rent
Home value
$2,097,600
$1.93M - $2.29M
$7,854/mo
Zestimate® history
Owner options
List your home for rent
$7,854/mo
Rent Zestimate®
Find your next renter with Zillow Rental Manager. Plus, with online applications, you can quickly screen prospective tenants – for free.
$7,854/mo
Rent Zestimate®
Refinance and save
$13,640/mo
Est. payment
Refinancing to a lower rate could help reduce your monthly payments and save thousands over the life of the loan.
$13,640/mo
Est. payment
Explore your selling options
Work with a Zillow partner agent
Leverage their expertise and Zillow's premium Showcase listings to get your home seen by more buyers.
Get startedList with your own agent
Get your home in front of millions of buyers by listing it on Zillow.
Learn how to do itSell it yourself
Take full control of how buyers see your home on Zillow by listing For Sale by Owner (FSBO).
List your homeWhat's special
Cherry-finished entertainment centerBreakfast barLuxury flooringPlanted water featureCozy breakfast nookGranite countersView deck
Zillow last checked:
Listing updated:
Listed by:
Jeff Johnston DRE #00640865 415-860-1801,
Sereno Group, Inc 925-855-4000
Bought with:
Vega Pao, DRE #01843160
Ajility Real Estate
Source: BAREIS,MLS#: 325033361 Originating MLS: Sonoma
Originating MLS: SonomaFacts & features
Interior
Bedrooms & bathrooms
- Bedrooms: 4
- Bathrooms: 4
- Full bathrooms: 3
- 1/2 bathrooms: 1
Rooms
- Room types: Dining Room, Family Room, Game Room, Kitchen, Living Room, Master Bathroom, Master Bedroom, Possible Guest, Storage, Workshop
Primary bedroom
- Features: Sitting Area, Walk-In Closet(s)
Bedroom
- Level: Lower
Primary bathroom
- Features: Double Vanity, Low-Flow Toilet(s), Shower Stall(s), Tile, Walk-In Closet(s)
Bathroom
- Features: Double Vanity, Low-Flow Toilet(s), Shower Stall(s), Tile, Tub w/Shower Over
- Level: Lower,Main
Dining room
- Features: Dining Bar, Formal Room
- Level: Main
Family room
- Features: Deck Attached, Open Beam Ceiling, View
- Level: Main
Kitchen
- Features: Breakfast Area, Granite Counters, Kitchen Island, Kitchen/Family Combo, Pantry Closet, Breakfast Nook
- Level: Main
Living room
- Features: Open Beam Ceiling, View
- Level: Main
Heating
- Central, Natural Gas
Cooling
- Central Air
Appliances
- Included: Built-In Gas Oven, Built-In Refrigerator, Trash Compactor, Dishwasher, Disposal, Double Oven, Gas Cooktop, Gas Water Heater, Ice Maker, Microwave, Plumbed For Ice Maker, Tankless Water Heater, Washer/Dryer Stacked
- Laundry: Inside Area
Features
- Formal Entry, Open Beam Ceiling, Storage
- Flooring: Carpet, Tile, Wood, See Remarks
- Windows: Dual Pane Full, Window Coverings, Screens
- Has basement: No
- Number of fireplaces: 3
- Fireplace features: Family Room, Gas Log, Living Room, Master Bedroom, Wood Burning
Interior area
- Total structure area: 3,768
- Total interior livable area: 3,768 sqft
Property
Parking
- Total spaces: 3
- Parking features: Attached, Garage Door Opener, Inside Entrance, Paved
- Attached garage spaces: 3
- Has uncovered spaces: Yes
Features
- Levels: Two
- Stories: 2
- Patio & porch: Covered, Patio, Deck
- Has spa: Yes
- Spa features: Bath
- Fencing: Back Yard,Fenced,Wire,Wood
- Has view: Yes
- View description: Canyon, Garden/Greenbelt, Hills, Panoramic, Ridge, Valley
Lot
- Size: 0.78 Acres
- Features: Sprinklers In Front, Sprinklers In Rear, Court, Cul-De-Sac, Garden, Grass Artificial, Landscaped, Landscape Front
Details
- Additional structures: Outbuilding, Shed(s), Workshop
- Parcel number: 12447010
- Special conditions: Offer As Is
Construction
Type & style
- Home type: SingleFamily
- Architectural style: Mediterranean,Spanish,See Remarks
- Property subtype: Single Family Residence
Materials
- Stucco
- Foundation: Concrete Perimeter
- Roof: Tile
Condition
- Year built: 2010
Utilities & green energy
- Electric: Solar Plumbed
- Sewer: Public Sewer
- Water: Public, Cistern, Water District
- Utilities for property: Cable Available, Internet Available, Natural Gas Available
Green energy
- Energy generation: Solar
Community & HOA
Community
- Security: Carbon Monoxide Detector(s), Prewired, Smoke Detector(s)
- Subdivision: Woodview Estates
HOA
- Has HOA: Yes
- Amenities included: None
- Services included: Common Areas, Insurance, Management, Road
- HOA fee: $109 monthly
- HOA name: Woodview Estates HOA
- HOA phone: 415-382-1544
Location
- Region: Novato
Financial & listing details
- Price per square foot: $545/sqft
- Tax assessed value: $2,096,100
- Date on market: 4/18/2025
Price history
| Date | Event | Price |
|---|---|---|
| 5/22/2025 | Sold | $2,055,000-1.9%$545/sqft |
Source:  BAREIS #325033361 Report a problem BAREIS #325033361 Report a problem | ||
| 5/13/2025 | Pending sale | $2,095,000$556/sqft |
Source: BAREIS #325033361 Report a problem | ||
| 4/30/2025 | Contingent | $2,095,000$556/sqft |
Source: BAREIS #325033361 Report a problem | ||
| 4/18/2025 | Listed for sale | $2,095,000+122.9%$556/sqft |
Source: BAREIS #325033361 Report a problem | ||
| 6/17/2011 | Sold | $940,000$249/sqft |
Source: Public Record Report a problem | ||
Public tax history
| Year | Property taxes | Tax assessment |
|---|---|---|
| 2026 | -- | $2,096,100 +60.4% |
| 2025 | $25,248 +52.4% | $1,306,437 +2% |
| 2024 | $16,566 +2.1% | $1,280,830 +2% |
| 2023 | $16,232 +2.4% | $1,255,723 +2% |
| 2022 | $15,848 +0.1% | $1,231,105 +2% |
| 2021 | $15,826 +1.7% | $1,206,968 +1% |
| 2020 | $15,568 +3.9% | $1,194,597 +2% |
| 2019 | $14,978 +5.9% | $1,171,183 +2% |
| 2018 | $14,147 +1.7% | $1,148,228 +2% |
| 2017 | $13,906 +8% | $1,125,720 +2% |
| 2016 | $12,876 +1.5% | $1,103,653 +1.5% |
| 2015 | $12,682 +1.6% | $1,087,082 +2% |
| 2014 | $12,488 | $1,065,788 +2% |
| 2013 | -- | $1,044,976 +11.2% |
| 2012 | -- | $940,000 -11.3% |
| 2011 | -- | $1,059,670 +5.6% |
| 2010 | -- | $1,003,752 +483.2% |
| 2009 | -- | $172,114 +1.8% |
| 2008 | -- | $169,132 +1.8% |
| 2007 | -- | $166,208 |
Find assessor info on the county website
Neighborhood: San Marin
Nearby homes
- $1,808,5004 bd3 ba3.2k sqft1042 Valle View Ct, Novato, CA 94945Off Market

- $1,113,6004 bd2 ba1.8k sqft19 Isabella Ct, Novato, CA 94945Off Market
- $1,884,0005 bd3 ba3.4k sqft1038 Valle View Ct, Novato, CA 94945Off Market
- $1,385,0004 bd2 ba2.4k sqft24 Dorothy Way, Novato, CA 94945Off Market
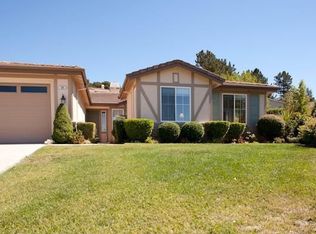
- $1,236,8006 bd2 ba2.3k sqft18 Isabella Ct, Novato, CA 94945Off Market
- $1,773,0005 bd4 ba3.2k sqft28 Dorothy Way, Novato, CA 94945Off Market
- $2,239,5004 bd3 ba3.8k sqft1050 Valle View Ct, Novato, CA 94945Off Market
- $2,471,8003 bd3 ba3.3k sqft1034 Valle View Ct, Novato, CA 94945Off Market
Nearby schools
GreatSchools rating
- 8/10San Ramon Elementary SchoolGrades: K-5Distance: 0.9 mi
- 7/10Sinaloa Middle SchoolGrades: 6-8Distance: 1.3 mi
- 10/10San Marin High SchoolGrades: 9-12Distance: 1.1 mi
Get a cash offer in 3 minutes
Find out how much your home could sell for in as little as 3 minutes with a no-obligation cash offer.
Estimated market value
$2,097,600
Get a cash offer in 3 minutes
Find out how much your home could sell for in as little as 3 minutes with a no-obligation cash offer.
Estimated market value
$2,097,600
- California
- Marin County
- Novato
- 94945
- San Marin
- 1046 Valle View Court
