Skip main navigation
Off market
  • $206,800

    1046 Valleywoodtrail Holly, Hawkins, TX 75765

    2beds
    1,146sqft
    Single Family Residence
    Built in 1998
    -- sqft lot
    $206,800 Zestimate®
    $180/sqft
    $1,586 Estimated rent

    Home value

    $206,800

    $190,000 - $225,000

    $1,586/mo

    Zestimate® history
    Loading
    Loading...

    Owner options

    List your home for rent

    $1,586/mo

    Rent Zestimate®

    Find your next renter with Zillow Rental Manager. Plus, with online applications, you can quickly screen prospective tenants – for free.

    Learn more

    $1,586/mo

    Rent Zestimate®

    Refinance and save

    $1,461/mo

    Est. payment

    Refinancing to a lower rate could help reduce your monthly payments and save thousands over the life of the loan.

    See today's rates

    $1,461/mo

    Est. payment

    Explore your selling options

    Work with a Zillow partner agent

    Leverage their expertise and Zillow's premium Showcase listings to get your home seen by more buyers.

    Get started

    List with your own agent

    Get your home in front of millions of buyers by listing it on Zillow.

    Learn how to do it

    Sell it yourself

    Take full control of how buyers see your home on Zillow by listing For Sale by Owner (FSBO).

    List your home

    What's special

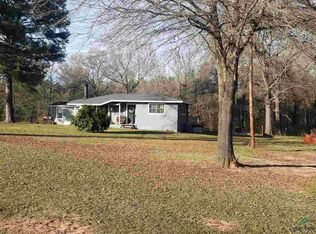
    Total privacy on a heavily wooded lot. This house looks to be out of a Home and Gardens magazine. French country interior is sublime with windows along one entire side of house arcing up to the peak of roof to bring natural light in. It literally brings the outdoors in. Open concept of dining, kitchen and living area. Updated kitchen features special creamy white paint treatment of cabinets, new faucet, new slab marble countertop and very nice appliances. Real wood floors in original rustic condition which could be easily refinished if desired. Sexy fireplace has been updated with marble to coordinate with kitchen stone for smooth flow of the areas. Relax and enjoy nature in the beautiful sun room which was recently painted in a soft soothing color. You will feel so calm and peaceful when you see the view from this room too. Spacious master bedroom has huge closet and attached bath. Bathroom freshly painted including the cabinets that also been painted creamy white with a rustic cosmopolitan edge to them just like the kitchen. The guest bedroom is large enough for plenty of good sized furniture and also features a closet that is surprisingly large. Need more space for company? There is a 120 sq ft Casita that is detached and away from the house. This could also be used as an office, art room or work shop. If you love to spend time outdoors, there is plenty of deck space for relaxing, nature watching or entertaining.The deck at front runs the length of house. The large laundry room is big enough for side by side full size appliances and cabinets with storage. House is not visible from street until you pull in drive. Low maintenance yard. Roof was replaced less than 5 years ago. Aerobic Septic was recently serviced and pumped. If you are looking for a truly walk in ready home then this is it. Crack open bottle a wine, soft music, put up your feet and count your blessings. You found a secluded diamond and it's paradise. How could you ask for more?

    This property is not currently displayed as for sale or rent on Zillow. This may be different from what's on other websites or public sources.

    Zillow last checked:

    Listing updated:

    Listed by:

    Pam Blount 903-850-9076,

    Texas Premier Realty

    Bought with:

    Pam Blount, TREC# 0650656

    Source: GTARMLS,MLS#: 10109174MLS Logo

    Facts & features

    Interior

    Bedrooms & bathrooms
    • Bedrooms: 2
    • Bathrooms: 2
    • Full bathrooms: 2
    Rooms
    • Room types: Other/See Remarks, 1 Living Area
    Primary bedroom
    • Features: Master Bedroom Split
    Bedroom
    • Features: Other/See Remarks, Walk-In Closet(s)
    Bathroom
    • Features: Shower Only, Shower and Tub, Vinyl Tile
    Dining room
    • Features: Other/See Remarks
    Kitchen
    • Features: Kitchen/Eating Combo
    Heating
    • Central/Electric
    Cooling
    • Central Electric
    Appliances
    • Included: Range/Oven-Electric, Dishwasher, Microwave, Electric Water Heater
    Features
    • Ceiling Fan(s), Vaulted Ceiling(s), Pantry
    • Flooring: Wood, Vinyl
    • Windows: Blinds
    • Number of fireplaces: 1
    • Fireplace features: One Wood Burning
    Interior area
    • Total structure area: 1,146
    • Total interior livable area: 1,146 sqft

    Property

    Parking
    • Parking features: Detached, Workshop in Garage, Other/See Remarks
    • Has garage: Yes
    • Has uncovered spaces: Yes
    Features
    • Levels: One
    • Stories: 1
    • Patio & porch: Patio Open, Deck Open
    • Pool features: Other/See Remarks
    • Fencing: None
    Lot
    • Features: Wooded
    Details
    • Additional structures: Second Residence
    • Special conditions: Homeowner's Assn Dues,As-Is Condition @ Closing

    Construction

    Type & style
    • Home type: SingleFamily
    • Architectural style: Cottage
    • Property subtype: Single Family Residence
    Materials
    • Wood Frame
    • Foundation: Pillar/Post/Pier
    • Roof: Composition
    Condition
    • Year built: 1998

    Utilities & green energy

    • Sewer: Aerobic Septic
    • Water: Community, Company: Liberty
    • Utilities for property: Cable Connected, DSL, Satellite Internet, Cable Internet, Cable Available

    Community & HOA

    Community
    • Features: Common Areas, Tennis Court(s), Pool, Golf, Fishing, Gated, Dining - Country Club, Resort Property, Landing Strip, Boat Ramp, RV Parking, Other, Playground
    • Security: Security Gate
    • Subdivision: Holly Lake Ranch (Sec 6)
    HOA
    • Has HOA: Yes
    • HOA fee: $148 monthly
    Location
    • Region: Hawkins

    Financial & listing details

    • Price per square foot: $180/sqft
    • Annual tax amount: $1,884
    • Date on market: 9/17/2025
    • Listing terms: Conventional,FHA,VA Loan,Cash
    • Road surface type: Paved, All Weather Surface

    Price history

    DateEventPrice
    7/22/2019Sold--
    Source: GTARMLS #10109174 Report a problem

    Public tax history

    Tax history is unavailable.

    Neighborhood: 75765

    Nearby schools

    GreatSchools rating
    Schools provided by the listing agent
    • Elementary: Hawkins
    • Middle: Hawkins
    • High: Hawkins

    Source: GTARMLS. This data may not be complete. We recommend contacting the local school district to confirm school assignments for this home.

    Get pre-qualified for a loan
    At Zillow Home Loans, we can pre-qualify you in as little as 5 minutes with no impact to your credit score.

    An equal housing lender. NMLS #10287.