If you are looking for that special house with some character and the space you need then this is it! You won't find "cookie cutter" here! As you pull into the driveway notice the lovely park-like yard. Once in the home you are greeted with the most beautiful and shiny wood floors. To the left is a large living room with recessed lighting. The focal point is the lovely stone fireplace. Next we have the kitchen which boasts granite counter tops, stainless appliances, subway tile back splash and soft-close cabinetry. The kitchen opens up to the formal dining room . Notice the curved archways! A surprise awaits as we open the door to the sunroom. You must see this room for yourself! This room also opens to the rear deck. Back inside we find two bedrooms and a large full bathroom. On the other side of the house off the dining room is a large laundry/storage/sitting area. Use you imagination! Upper level includes two additional bedrooms and a full bathroom. This could potentially be an amazing primary suite if you so desire. Both bedrooms boast plenty of storage and one even has built-in storage. As if all of this wasn't enough there is a bonus room up here. Office/play area/movie room? The daylight walkout basement is another fabulous feature. It is finished and also has a full bathroom. It could be a potential in-law suite/teen hangout/meeting and work area. Again use your imagination! The potential is almost limitless! This newly remodeled home also has new roof, new propane heater and will have a new septic system. Come and see this special house for yourself!
Sold for $479,900
$479,900
1046 W Kings Hwy, Coatesville, PA 19320
4beds
3,805sqft
Single Family Residence
Built in 1960
0.96 Acres Lot
$565,600 Zestimate®
$126/sqft
$3,154 Estimated rent
Home value
$565,600
$532,000 - $605,000
$3,154/mo
Zestimate® history
Owner options
List your home for rent
$3,154/mo
Rent Zestimate®
Find your next renter with Zillow Rental Manager. Plus, with online applications, you can quickly screen prospective tenants – for free.
$3,154/mo
Rent Zestimate®
Refinance and save
$3,074/mo
Est. payment
Refinancing to a lower rate could help reduce your monthly payments and save thousands over the life of the loan.
$3,074/mo
Est. payment
Explore your selling options
Work with a Zillow partner agent
Leverage their expertise and Zillow's premium Showcase listings to get your home seen by more buyers.
Get startedList with your own agent
Get your home in front of millions of buyers by listing it on Zillow.
Learn how to do itSell it yourself
Take full control of how buyers see your home on Zillow by listing For Sale by Owner (FSBO).
List your homeWhat's special
Daylight walkout basementSoft-close cabinetryNewly remodeled homeNew roofShiny wood floorsNew propane heaterGranite counter tops
Zillow last checked:
Listing updated:
Listed by:
Karen Sparano 610-857-9001,
Clear Sky Real Estate Consulting
Bought with:
Cathy Campbell, RS299915
Keller Williams Real Estate -Exton
Source: Bright MLS,MLS#: PACT2053650
Facts & features
Interior
Bedrooms & bathrooms
- Bedrooms: 4
- Bathrooms: 3
- Full bathrooms: 3
- Main level bathrooms: 1
- Main level bedrooms: 2
Rooms
- Room types: Living Room, Dining Room, Bedroom 2, Bedroom 3, Bedroom 4, Kitchen, Bedroom 1, Sun/Florida Room, Laundry, Bathroom 1, Bathroom 2, Bonus Room
Basement
- Area: 1000
Heating
- Forced Air, Electric, Propane
Cooling
- Central Air, Electric
Appliances
- Included: Microwave, Dishwasher, Oven/Range - Electric, Electric Water Heater
- Laundry: Hookup, Main Level, Laundry Room
Features
- Built-in Features, Chair Railings, Floor Plan - Traditional, Recessed Lighting, Upgraded Countertops, Cedar Closet(s)
- Flooring: Hardwood, Laminate, Carpet, Wood
- Basement: Full,Finished,Exterior Entry,Walk-Out Access,Windows
- Number of fireplaces: 1
- Fireplace features: Stone
Interior area
- Total structure area: 3,805
- Total interior livable area: 3,805 sqft
- Finished area above ground: 2,805
- Finished area below ground: 1,000
Property
Parking
- Total spaces: 6
- Parking features: Garage Faces Front, Asphalt, Attached, Driveway
- Attached garage spaces: 2
- Uncovered spaces: 4
Accessibility
- Accessibility features: None
Features
- Levels: One and One Half
- Stories: 1.5
- Pool features: None
Lot
- Size: 0.96 Acres
Details
- Additional structures: Above Grade, Below Grade
- Parcel number: 2805 0140.0100
- Zoning: R
- Special conditions: Standard
Construction
Type & style
- Home type: SingleFamily
- Architectural style: Cape Cod
- Property subtype: Single Family Residence
Materials
- Frame, Masonry
- Foundation: Block
- Roof: Shingle
Condition
- Excellent
- New construction: No
- Year built: 1960
- Major remodel year: 2023
Utilities & green energy
- Sewer: On Site Septic
- Water: Public
Community & HOA
Community
- Subdivision: None Available
HOA
- Has HOA: No
Location
- Region: Coatesville
- Municipality: WEST CALN TWP
Financial & listing details
- Price per square foot: $126/sqft
- Tax assessed value: $134,400
- Annual tax amount: $6,387
- Date on market: 9/29/2023
- Listing agreement: Exclusive Agency
- Listing terms: Cash,Conventional,VA Loan,FHA
- Ownership: Fee Simple
Price history
| Date | Event | Price |
|---|---|---|
| 1/31/2024 | Sold | $479,900-4%$126/sqft |
Source:  Bright MLS #PACT2053650 Report a problem Bright MLS #PACT2053650 Report a problem | ||
| 1/22/2024 | Pending sale | $499,900$131/sqft |
Source: Bright MLS #PACT2053650 Report a problem | ||
| 1/1/2024 | Contingent | $499,900$131/sqft |
Source: Bright MLS #PACT2053650 Report a problem | ||
| 9/29/2023 | Listed for sale | $499,900+104.8%$131/sqft |
Source: Bright MLS #PACT2053650 Report a problem | ||
| 4/13/2023 | Sold | $244,125$64/sqft |
Source: Bright MLS #PACT2040814 Report a problem | ||
Public tax history
| Year | Property taxes | Tax assessment |
|---|---|---|
| 2025 | $7,548 +1.2% | $147,920 |
| 2024 | $7,457 +15.3% | $147,920 +10.1% |
| 2023 | $6,467 +1.3% | $134,400 |
| 2022 | $6,387 +3.3% | $134,400 |
| 2021 | $6,181 +408.8% | $134,400 |
| 2020 | $1,215 -78.5% | $134,400 |
| 2019 | $5,661 +4.6% | $134,400 |
| 2018 | $5,414 +9900% | $134,400 |
| 2017 | $54 -98.8% | $134,400 |
| 2016 | $4,531 | $134,400 |
| 2015 | $4,531 | $134,400 |
| 2014 | $4,531 | $134,400 |
| 2013 | -- | $134,400 |
| 2012 | -- | $134,400 -5.9% |
| 2011 | -- | $142,860 |
| 2010 | -- | $142,860 |
| 2009 | -- | $142,860 |
| 2008 | -- | $142,860 |
| 2007 | -- | $142,860 |
| 2006 | -- | $142,860 |
| 2005 | -- | $142,860 |
| 2004 | -- | $142,860 |
| 2003 | -- | $142,860 +2.3% |
| 2000 | -- | $139,660 |
Find assessor info on the county website
Neighborhood: 19320
Nearby homes
- $445,3003 bd1 ba1.8k sqft1072 W Kings Hwy, Coatesville, PA 19320Off Market
- $430,0004 bd2 ba2.4k sqft1072 W Kings Hwy, Coatesville, PA 19320Sold
- $430,0003 bd3 ba2.4k sqft1042 W Kings Hwy, Coatesville, PA 19320Sold

- $325,0003 bd2 ba1k sqft105 Cambridge Rd, Coatesville, PA 19320Sold
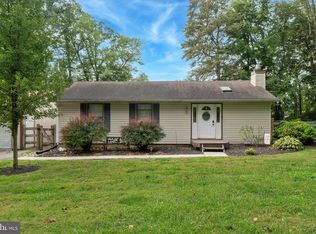
- $549,3003 bd2 ba2.1k sqft170 Maranatha Dr, Coatesville, PA 19320Off Market
- $325,0003 bd2 ba1.4k sqft1038 W Kings Hwy, Coatesville, PA 19320Sold
- $434,000-- bd-- ba-- sqft1037 W Kings Hwy, Coatesville, PA 19320Off Market
- $431,4003 bd2 ba1.6k sqft104 Cambridge Rd, Coatesville, PA 19320Off Market
Nearby schools
GreatSchools rating
- 5/10Kings Highway El SchoolGrades: K-5Distance: 1.1 mi
- 5/10Scott Middle SchoolGrades: 6-7Distance: 5.6 mi
- 4/10Coatesville Area Senior High SchoolGrades: 10-12Distance: 5.9 mi
Schools provided by the listing agent
- District: Coatesville Area
Source: Bright MLS. This data may not be complete. We recommend contacting the local school district to confirm school assignments for this home.
Get a cash offer in 3 minutes
Find out how much your home could sell for in as little as 3 minutes with a no-obligation cash offer.
Estimated market value
$565,600
Get a cash offer in 3 minutes
Find out how much your home could sell for in as little as 3 minutes with a no-obligation cash offer.
Estimated market value
$565,600
- Pennsylvania
- Chester County
- Coatesville
- 19320
- 1046 W Kings Hwy
Nearby cities
Nearby neighborhoods
Nearby zip codes
Other Coatesville Topics
