Skip main navigation
Sold
  • $308,500

    1046 W Summerfield Glen Cir, Ann Arbor, MI 48103

    2beds
    1,300sqft
    Condominium
    Built in 2013
    -- sqft lot
    $308,500 Zestimate®
    $237/sqft
    $2,046 Estimated rent

    Home value

    $308,500

    $284,000 - $333,000

    $2,046/mo

    Zestimate® history
    Loading
    Loading...

    Owner options

    List your home for rent

    $2,046/mo

    Rent Zestimate®

    Find your next renter with Zillow Rental Manager. Plus, with online applications, you can quickly screen prospective tenants – for free.

    Learn more

    $2,046/mo

    Rent Zestimate®

    Refinance and save

    $2,255/mo

    Est. payment

    Refinancing to a lower rate could help reduce your monthly payments and save thousands over the life of the loan.

    See today's rates

    $2,255/mo

    Est. payment

    Explore your selling options

    Work with a Zillow partner agent

    Leverage their expertise and Zillow's premium Showcase listings to get your home seen by more buyers.

    Get started

    List with your own agent

    Get your home in front of millions of buyers by listing it on Zillow.

    Learn how to do it

    Sell it yourself

    Take full control of how buyers see your home on Zillow by listing For Sale by Owner (FSBO).

    List your home

    What's special

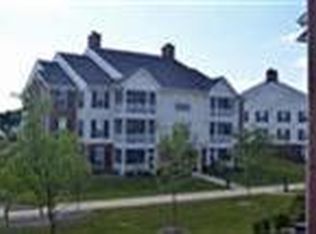
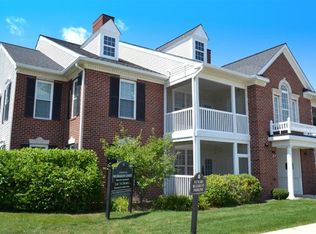
    To be built. This Summerfield Glen condo is under construction and will be ready for occupancy in November/December. Pictures are of the model home which is available to tour. Condo Living At Its Best, 9' Ceiling Heights, Laundry Room, 42 inch Upper Kitchen Cabinetry, Blinds Included. Within Moments Of Ann Arbor's Best Qualities: Shopping, Sporting Events, Fitness, Schools, Restaurants And Much More! This This is the Upper Level Cambridge/Den floor plan and we also have 2-additional floor plans to choose from. *Association fees include water/sewer, trash pick up and grounds maintenance., Primary Bath

    This property is not currently displayed as for sale or rent on Zillow. This may be different from what's on other websites or public sources.

    Zillow last checked:

    Listing updated:

    Listed by:

    Susan Trout 734-320-7276,

    Norfolk Realty Limited

    Bought with:

    Richard Jarzembowski, 6501177517

    The Charles Reinhart Company

    Source: MichRIC,MLS#: 23107153MLS Logo

    Facts & features

    Interior

    Bedrooms & bathrooms
    • Bedrooms: 2
    • Bathrooms: 2
    • Full bathrooms: 2
    Primary bedroom
    • Level: Upper
    • Area: 247
    • Dimensions: 13.00 x 19.00
    Bedroom 2
    • Level: Upper
    Great room
    • Level: Upper
    Kitchen
    • Level: Upper
    Laundry
    • Level: Upper
    Heating
    • Forced Air
    Cooling
    • Central Air
    Appliances
    • Included: Dishwasher, Disposal
    • Laundry: Upper Level
    Features
    • Eat-in Kitchen
    • Flooring: Carpet, Vinyl
    • Windows: Window Treatments
    • Has fireplace: No
    Interior area
    • Total structure area: 1,300
    • Total interior livable area: 1,300 sqft
    • Finished area below ground: 0

    Property

    Parking
    • Total spaces: 1
    • Parking features: Detached, Garage Door Opener
    • Garage spaces: 1
    Lot
    • Features: Sidewalk, Site Condo
    Details
    • Parcel number: H0825475077
    • Zoning description: Res

    Construction

    Type & style
    • Home type: Condo
    • Architectural style: Ranch
    • Property subtype: Condominium
    Materials
    • Brick, Vinyl Siding
    Condition
    • New Construction
    • New construction: Yes
    • Year built: 2013

    Utilities & green energy

    • Sewer: Public Sewer
    • Water: Public
    • Utilities for property: Natural Gas Connected, Cable Connected

    Community & HOA

    HOA
    • Has HOA: Yes
    • HOA fee: $205 monthly
    Location
    • Region: Ann Arbor

    Financial & listing details

    • Price per square foot: $237/sqft
    • Date on market: 6/14/2013
    • Listing terms: Cash,FHA

    Price history

    DateEventPrice
    1/14/2014Sold$183,236$141/sqft
    Source: MichRIC #23107153 Report a problem

    Public tax history

    Tax history is unavailable.

    Neighborhood: 48103

    Nearby schools

    GreatSchools rating
    Schools provided by the listing agent
    • Elementary: Dicken Elementary School
    • Middle: Slauson Middle School
    • High: Pioneer High School

    Source: MichRIC. This data may not be complete. We recommend contacting the local school district to confirm school assignments for this home.

    Get a cash offer in 3 minutes
    Find out how much your home could sell for in as little as 3 minutes with a no-obligation cash offer.
    Estimated market value
    $308,500
    Get a cash offer in 3 minutes
    Find out how much your home could sell for in as little as 3 minutes with a no-obligation cash offer.
    Estimated market value
    $308,500