Under contract-accepting backup offers. Built in 2024 • No HOA • 2-Car Garage • Fenced Backyard • Move-In Ready Why settle for an older home when you can own a nearly new, custom-built home in the heart of Altamonte Springs? Built in 2024, this beautifully finished 3-bedroom, 2-bath home combines modern design, low-maintenance living, and the features today’s buyers are looking for. Step inside to a bright, open-concept floor plan featuring luxury flooring, designer lighting, quartz countertops, 42-inch solid wood cabinetry, stainless steel appliances, and a spacious primary suite designed for comfort and privacy. One of the biggest advantages is what you don’t have to worry about. With 2024 construction, the roof, HVAC, plumbing, electrical, windows, and major components are all nearly new—offering peace of mind and helping eliminate many of the costly updates commonly associated with older homes. Outside, enjoy a spacious fenced backyard with room to entertain, play, garden, or simply relax. A full 2-car garage provides valuable parking and storage, while the NO HOA gives you added flexibility without monthly association fees. Conveniently located minutes from Altamonte Mall, AdventHealth Altamonte Springs, Cranes Roost Park, shopping, dining, entertainment, and major highways, this home offers easy access to everything in Altamonte Springs and greater Orlando. Nearly new construction. Modern finishes. Fenced backyard. 2-car garage. No HOA. Schedule your private showing and see what makes this home stand out. Please note: Some listing photos have been virtually staged.
Accepting backups
Price cut: $10K (8/29)
$410,000
1046 WILLIAMS STREET, ALTAMONTE SPRINGS, FL 32701
3beds
1,579sqft
Single Family Residence
Built in 2024
8,924 Square Feet Lot
$405,400 Zestimate®
$260/sqft
$-- HOA
What's special
- 49 days
- 1,391
- 155
Zillow last checked:
Listing updated:
Listed by:
Andrea Luna 407-496-1833,
AGL BROKERAGE CORP 407-496-1833
Source: Stellar MLS,MLS#: O6427118 Originating MLS: Orlando Regional
Originating MLS: Orlando Regional
Facts & features
Interior
Bedrooms & bathrooms
- Bedrooms: 3
- Bathrooms: 2
- Full bathrooms: 2
Primary bedroom
- Features: Walk-In Closet(s)
- Level: First
Family room
- Level: First
Great room
- Level: First
Kitchen
- Level: First
Living room
- Level: First
Heating
- Electric
Cooling
- Central Air
Appliances
- Included: Dishwasher, Dryer, Freezer, Range, Refrigerator, Washer
- Laundry: Inside
Features
- Eating Space In Kitchen, Open Floorplan, Primary Bedroom Main Floor, Solid Surface Counters, Stone Counters, Thermostat
- Flooring: Laminate
- Doors: Sliding Doors
- Has fireplace: No
Interior area
- Total structure area: 2,265
- Total interior livable area: 1,579 sqft
Video & virtual tour
Property
Parking
- Total spaces: 2
- Parking features: Garage - Attached
- Attached garage spaces: 2
Features
- Levels: One
- Stories: 1
- Exterior features: Garden, Irrigation System, Lighting, Private Yard, Sidewalk
- Fencing: Vinyl
Lot
- Size: 8,924 Square Feet
Details
- Parcel number: 1821305090000014D
- Zoning: R-1
- Special conditions: None
Construction
Type & style
- Home type: SingleFamily
- Property subtype: Single Family Residence
Materials
- Block
- Foundation: Slab
- Roof: Shingle
Condition
- New construction: No
- Year built: 2024
Utilities & green energy
- Sewer: Public Sewer
- Water: Public
- Utilities for property: Public
Community & HOA
Community
- Pet fee: $0 monthly
- Subdivision: FROSTS ADD 2 TO ALTAMONTE
HOA
- Has HOA: No
Location
- Region: Altamonte Springs
Financial & listing details
- Price per square foot: $260/sqft
- Tax assessed value: $291,779
- Annual tax amount: $3,991
- Date on market: 8/22/2026
- Cumulative days on market: 43 days
- Listing terms: Cash,Conventional,FHA
- Ownership: Fee Simple
- Total actual rent: 0
- Road surface type: Asphalt, Paved
Estimated market value
$405,400
$385,000 - $426,000
$2,918/mo
Price history
| Date | Event | Price |
|---|---|---|
| 8/29/2026 | Price change | $410,000-2.4%$260/sqft |
Source:  Stellar MLS #O6427118 Report a problem Stellar MLS #O6427118 Report a problem | ||
| 8/22/2026 | Listed for sale | $420,000+445.5%$266/sqft |
Source: Stellar MLS #O6427118 Report a problem | ||
| 12/6/2024 | Listing removed | $2,700$2/sqft |
Source: Zillow Rentals Report a problem | ||
| 11/20/2024 | Price change | $2,700-6.9%$2/sqft |
Source: Zillow Rentals Report a problem | ||
| 11/17/2024 | Listed for rent | $2,900$2/sqft |
Source: Zillow Rentals Report a problem | ||
| 4/19/2024 | Sold | $77,000$49/sqft |
Source: Public Record Report a problem | ||
Public tax history
| Year | Property taxes | Tax assessment |
|---|---|---|
| 2025 | $4,416 +762.5% | $291,779 +859.7% |
| 2024 | $512 +5.8% | $30,403 +10% |
| 2023 | $484 +3.3% | $27,639 +10% |
| 2022 | $469 -4.6% | $25,126 +10% |
| 2021 | $491 +16.7% | $22,842 +10% |
| 2020 | $421 +3.3% | $20,765 +10% |
| 2019 | $407 | $18,877 -16.4% |
| 2018 | $407 +18.1% | $22,580 +44.7% |
| 2017 | $345 +17.9% | $15,601 |
| 2016 | $293 -4.5% | $15,601 |
| 2015 | $307 | $15,601 |
| 2014 | $307 +36% | $15,601 |
| 2013 | $225 +9.4% | $15,601 |
| 2012 | $206 +29.2% | $15,601 +52% |
| 2011 | $159 -63.7% | $10,264 -63.3% |
| 2010 | $439 -4.6% | $27,959 -5% |
| 2009 | $460 -17.1% | $29,439 -20.1% |
| 2008 | $555 -1.5% | $36,833 -3.4% |
| 2007 | $563 +13.4% | $38,143 +23.8% |
| 2006 | $497 +31.3% | $30,812 +33.5% |
| 2005 | $378 +5.4% | $23,078 +8.8% |
| 2004 | $359 +4.3% | $21,221 +5.8% |
| 2003 | $344 +3.7% | $20,064 +5.4% |
| 2002 | $332 +59.4% | $19,029 +61.7% |
| 2000 | $208 | $11,765 |
Find assessor info on the county website
Monthly payment
Est. payment
Payment breakdown
Explore the cost of this home by adjusting the details. Changes won't be saved.Climate risks
Neighborhood: 32701
Nearby schools
Schools provided by the listing agent
- Elementary: Altamonte Elementary
- Middle: Milwee Middle
- High: Lyman High
Source: Stellar MLS. This data may not be complete. We recommend contacting the local school district to confirm school assignments for this home.
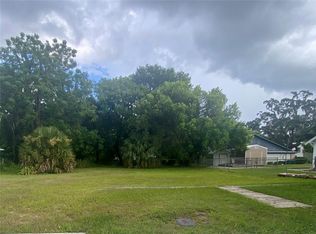
- $77,0008,925 sqft1046 Williams St #14, Altamonte Springs, FL 32701Sold
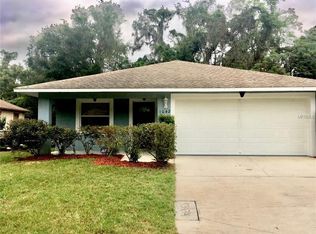
- $233,7003 bd2 ba1k sqft1042 Williams St, Altamonte Springs, FL 32701Off Market
- $145,3002 bd2 ba1k sqft1038 Williams St, Altamonte Springs, FL 32701Off Market
- $333,4004 bd2 ba2.1k sqft228 Marker St, Altamonte Springs, FL 32701Off Market
Similar homes
- $416,0004 bd2 ba2.1k sqft208 ROBIN ROAD, ALTAMONTE SPRINGS, FL 32701For Sale

 MLS ID #O6446522, Karen Albright, OPENDOOR BROKERAGE LLC. Stellar MLS
 - $430,3004 bd2 ba2k sqft302 FOREST AVENUE, ALTAMONTE SPRINGS, FL 32701For Sale
 MLS ID #A4707980, Troy Funk, REALTY ONE GROUP MVP. Stellar MLS
 - $395,0003 bd2 ba2k sqft653 LAKE MOBILE DRIVE, ALTAMONTE SPRINGS, FL 32701For Sale
 MLS ID #O6427398, Missy King, COLDWELL BANKER REALTY. Stellar MLS
 - $365,0003 bd2 ba1.8k sqft1255 PINE STREET, ALTAMONTE SPRINGS, FL 32701For Sale
 MLS ID #TB8533705, andrea Paulino, PAULINO GLOBAL REAL ESTATE. Stellar MLS
 - $409,5004 bd2 ba1.9k sqft410 BROADVIEW AVENUE, ALTAMONTE SPRINGS, FL 32701For SaleMLS ID #O6431810, Rene Thermenos, KELLER WILLIAMS ADVANTAGE REALTY. Stellar MLS
- $399,9003 bd2 ba2.1k sqft504 RIDGEWOOD STREET, ALTAMONTE SPRINGS, FL 32701For SaleMLS ID #V4948056, Sara Kruger, LPT REALTY, LLC. Stellar MLS
- $377,0004 bd2 ba1.4k sqft819 WALNUT PLACE, ALTAMONTE SPRINGS, FL 32701For SaleMLS ID #O6435729, Steven Koleno, BEYCOME OF FLORIDA LLC. Stellar MLS
- $389,0003 bd2 ba1.7k sqft440 E CITRUS STREET, ALTAMONTE SPRINGS, FL 32701For SaleMLS ID #O6417363, Betsy Breton-Garcia, PA, KELLER WILLIAMS WINTER PARK. Stellar MLS
- $489,9004 bd2 ba1.5k sqft313 ROBIN HILL DRIVE, ALTAMONTE SPRINGS, FL 32701For SaleMLS ID #OM733321, Kathryn Smiley, GAILEY ENTERPRISES REAL ESTATE. Stellar MLS
- $355,0003 bd2 ba1.6k sqft528 E HILLCREST STREET, ALTAMONTE SPRINGS, FL 32701For SaleMLS ID #O6441338, Jim Ruddy, WATSON REALTY CORP. Stellar MLS
- $419,9003 bd2 ba1.8k sqft1641 STANLEY STREET, LONGWOOD, FL 32750For SaleMLS ID #O6445667, Daniel Robinson, HOUWZER INC. Stellar MLS
- $367,0003 bd2 ba1.1k sqft620 BURKE STREET, ALTAMONTE SPRINGS, FL 32701For SaleMLS ID #O6432525, Milli Collins, MILLI REAL ESTATE SERVICES LLC. Stellar MLS
- $375,0003 bd2 ba1.5k sqft524 E HILLCREST STREET, ALTAMONTE SPRINGS, FL 32701For SaleMLS ID #O6405175, Kathryn Stelljes, KELLER WILLIAMS REALTY AT THE PARKS. Stellar MLS
- $395,0003 bd4 ba2.1k sqft668 POST OAK CIRCLE #116, ALTAMONTE SPRINGS, FL 32701For SaleMLS ID #O6440019, Christine Smith, EXP REALTY LLC. Stellar MLS
- $475,0003 bd2 ba1.5k sqft414 BROADVIEW AVENUE, ALTAMONTE SPRINGS, FL 32701For SaleMLS ID #O6444109, Bill Traback, MBI REALTY LLC. Stellar MLS
- $378,0004 bd3 ba2k sqft120 KAY LANE, ALTAMONTE SPRINGS, FL 32701For SaleMLS ID #O6435745, Brenden Rendo, NEXTHOME NEIGHBORHOOD REALTY. Stellar MLS
- $295,0003 bd2 ba1.3k sqft107 PLYMOUTH AVENUE, ALTAMONTE SPRINGS, FL 32701For SaleMLS ID #O6445072, Desmond Pollock, ENCORE INVESTMENT REALTY. Stellar MLS
- $400,0003 bd2 ba1.5k sqft390 FRANCES AVENUE, CASSELBERRY, FL 32707For SaleMLS ID #O6444455, Chris Sheedy, COLDWELL BANKER REALTY. Stellar MLS
- $430,0004 bd2 ba2.3k sqft405 CENTER STREET, ALTAMONTE SPRINGS, FL 32701For SaleMLS ID #C7526496, William Figueroa, SOVEREIGN REAL ESTATE GROUP. Stellar MLS
