Skip main navigation
Closed
  • $185,000

    1046 Wilshire Dr, Youngstown, OH 44511

    3beds
    1,392sqft
    Single Family Residence
    Built in 1959
    0.28 Acres Lot
    $-- Zestimate®
    $133/sqft
    $1,651 Estimated rent

    Home value

    Not available

    Estimated sales range

    Not available

    $1,651/mo

    Zestimate® history
    Loading
    Loading...

    Owner options

    List your home for rent

    $1,651/mo

    Rent Zestimate®

    Find your next renter with Zillow Rental Manager. Plus, with online applications, you can quickly screen prospective tenants – for free.

    Learn more

    $1,651/mo

    Rent Zestimate®

    Refinance and save

    $1,271/mo

    Est. payment

    Refinancing to a lower rate could help reduce your monthly payments and save thousands over the life of the loan.

    See today's rates

    $1,271/mo

    Est. payment

    Explore your selling options

    Work with a Zillow partner agent

    Leverage their expertise and Zillow's premium Showcase listings to get your home seen by more buyers.

    Get started

    List with your own agent

    Get your home in front of millions of buyers by listing it on Zillow.

    Learn how to do it

    Sell it yourself

    Take full control of how buyers see your home on Zillow by listing For Sale by Owner (FSBO).

    List your home

    What's special

    Generous room sizesConvenient one floor livingUpdated finishingsBonus living spaceFrench doorsModern kitchen and baths
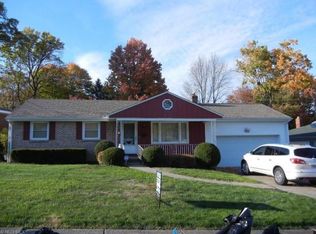
    Move-in ready Ranch featuring spacious living areas, modern kitchen and baths, bonus living space, full basement with endless storage or future finishing potential. The entry opens into the main living room which flows diretly into the kitchen area and into the additional living space creating a functional layout with great natural flow for every day living and entertaining. The primary bedroom features its own private bath. French doors lead to an oversized rear deck overlooking the private backyard. Just off the deck is a concrete patio area with convenient access through the garage, offering even more outdoor functuality and entertaining space. Recent exterior improvements include a new fence (2023) and fresh landscaping (2025). Generous room sizes, updated finishings and convenient one floor living makes this home move-in ready!

    Zillow last checked:

    Listing updated:

    Listed by:

    Stephanie Vlosich 330-503-2544 stephvsoldmine@gmail.com,

    Russell Real Estate Services

    Bought with:

    Lori Beulah, 2016000459

    Gonatas Real Estate LLC

    Source: MLS Now,MLS#: 5209238MLS LogoOriginating MLS: Youngstown Columbiana Association of REALTORS

    Facts & features

    Interior

    Bedrooms & bathrooms
    • Bedrooms: 3
    • Bathrooms: 3
    • Full bathrooms: 2
    • 1/2 bathrooms: 1
    • Main level bathrooms: 3
    • Main level bedrooms: 3
    Primary bedroom
    • Description: Private bath,Flooring: Carpet
    • Level: First
    • Dimensions: 18 x 12
    Bedroom
    • Description: Dual closets,Flooring: Laminate
    • Level: First
    • Dimensions: 14 x 10
    Bedroom
    • Description: Flooring: Carpet
    • Level: First
    • Dimensions: 11 x 9
    Primary bathroom
    • Description: Walk-in shower; Built-in shelving; Updated vanity,Flooring: Laminate
    • Level: First
    • Dimensions: 9 x 5
    Bathroom
    • Description: Tub/shower combo; Updated vanity,Flooring: Laminate
    • Level: First
    • Dimensions: 8 x 7
    Eat in kitchen
    • Description: Cabinet storage,Flooring: Laminate
    • Level: First
    • Dimensions: 11 x 9
    Family room
    • Description: French doors to deck, Flexspace,Flooring: Laminate
    • Level: First
    • Dimensions: 14 x 11
    Kitchen
    • Description: Cabinet storage,Flooring: Laminate
    • Level: First
    • Dimensions: 11 x 11
    Laundry
    • Description: Utility sink; Open basement,Flooring: Concrete
    • Level: Lower
    Living room
    • Description: Large window,Flooring: Carpet
    • Level: First
    • Dimensions: 19 x 12
    Heating
    • Forced Air, Gas
    Cooling
    • Central Air
    Appliances
    • Included: Dryer, Dishwasher, Microwave, Range, Refrigerator, Washer
    • Laundry: In Basement, Lower Level
    Features
    • Ceiling Fan(s), Eat-in Kitchen, His and Hers Closets, Multiple Closets
    • Windows: Blinds, Wood Frames
    • Basement: Full,Unfinished
    • Has fireplace: No
    Interior area
    • Total structure area: 1,392
    • Total interior livable area: 1,392 sqft
    • Finished area above ground: 1,392
    • Finished area below ground: 0

    Property

    Parking
    • Total spaces: 1
    • Parking features: Attached, Driveway, Garage
    • Attached garage spaces: 1
    Features
    • Levels: One
    • Stories: 1
    • Patio & porch: Patio
    • Fencing: Back Yard
    Lot
    • Size: 0.28 Acres
    • Features: Back Yard
    Details
    • Parcel number: 531600081.000
    • Special conditions: Standard

    Construction

    Type & style
    • Home type: SingleFamily
    • Architectural style: Ranch
    • Property subtype: Single Family Residence
    • Attached to another structure: Yes
    Materials
    • Concrete
    • Foundation: Block
    • Roof: Asphalt,Shingle
    Condition
    • Updated/Remodeled
    • Year built: 1959

    Utilities & green energy

    • Sewer: Public Sewer
    • Water: Public

    Community & HOA

    Community
    • Subdivision: Ljd
    HOA
    • Has HOA: No
    Location
    • Region: Youngstown

    Financial & listing details

    • Price per square foot: $133/sqft
    • Tax assessed value: $121,220
    • Annual tax amount: $1,779
    • Date on market: 5/12/2026
    • Cumulative days on market: 8 days
    • Listing terms: Cash,Conventional,FHA,VA Loan

    Price history

    DateEventPrice
    7/6/2026Sold$185,000-3.1%$133/sqft
    Source: MLS Now #5209238 Report a problem
    5/19/2026Pending sale$191,000$137/sqft
    Source: MLS Now #5209238 Report a problem
    5/12/2026Listed for sale$191,000+44.7%$137/sqft
    Source: MLS Now #5209238 Report a problem
    9/27/2021Sold$132,000+5.7%$95/sqft
    Source: MLS Now #4311194 Report a problem
    9/12/2021Pending sale$124,900$90/sqft
    Source: MLS Now #4311194 Report a problem
    8/30/2021Contingent$124,900$90/sqft
    Source: MLS Now #4311194 Report a problem
    8/25/2021Listed for sale$124,900+40.3%$90/sqft
    Source: MLS Now #4311194 Report a problem
    9/5/2018Sold$89,000-3.8%$64/sqft
    Source: Public Record Report a problem
    9/4/2018Pending sale$92,500$66/sqft
    Source: BHHS Northwood Realty Services #4020804 Report a problem
    7/22/2018Listed for sale$92,500+131.8%$66/sqft
    Source: Northwood Realty Services #4020804 Report a problem
    4/2/2018Listing removed$39,900$29/sqft
    Source: CENTURY 21 Lakeside Realty #3965216 Report a problem
    3/9/2018Pending sale$39,900$29/sqft
    Source: CENTURY 21 Lakeside Realty #3965216 Report a problem
    3/2/2018Price change$39,900-11.1%$29/sqft
    Source: CENTURY 21 Lakeside Realty #3965216 Report a problem
    2/5/2018Listed for sale$44,900+24.7%$32/sqft
    Source: CENTURY 21 Lakeside Realty #3965216 Report a problem
    1/9/2018Sold$36,000-30.6%$26/sqft
    Source: Public Record Report a problem
    1/8/2018Listed for sale$51,900+6.8%$37/sqft
    Source: CENTURY 21 Lakeside Realty #3965216 Report a problem
    10/4/2017Listing removed$48,617-28%$35/sqft
    Source: Auction.com Report a problem
    9/12/2017Listed for sale--
    Source: Auction.com Report a problem
    6/6/1997Sold$67,500$48/sqft
    Source: Public Record Report a problem

    Public tax history

    YearProperty taxesTax assessment
    2025$1,779 -11.9%$42,430
    2024$2,019 +0.8%$42,430
    2023$2,003 +35.8%$42,430 +76.6%
    2022$1,475 0%$24,030
    2021$1,475 -0.6%$24,030
    2020$1,483 +5.2%$24,030 +17%
    2019$1,410 +0.7%$20,530
    2018$1,400 -1.6%$20,530
    2017$1,423 +12.8%$20,530 +4.9%
    2016$1,262 +2.1%$19,580
    2015$1,236 +0.7%$19,580
    2014$1,227 +1.4%$19,580
    2013$1,210 +0.1%$19,580
    2012$1,208 +0.7%$19,580
    2011$1,199 -12.7%$19,580 -24.1%
    2010$1,374 -2.8%$25,800
    2009$1,413 +17.9%$25,800
    2008$1,198 +0.1%$25,800
    2007$1,197 0%$25,800
    2006$1,198 +5.8%$25,800 +12.7%
    2005$1,132 -32.3%$22,890
    2003$1,673 -0.1%--
    2002$1,674 --
    2001$1,674 +1.2%--
    2000$1,655 --
    Find assessor info on the county website

    Neighborhood: Kirkmere

    Nearby schools

    GreatSchools rating
    Schools provided by the listing agent
    • District: Youngstown CSD - 5014

    Source: MLS Now. This data may not be complete. We recommend contacting the local school district to confirm school assignments for this home.

    Get pre-qualified for a loan
    At Zillow Home Loans, we can pre-qualify you in as little as 5 minutes with no impact to your credit score.

    An equal housing lender. NMLS #10287.