Skip main navigation
Off market
  • $1,163,500

    1046 Winterberry Ln, Shreveport, LA 71106

    4beds
    5baths
    3,973sqft
    SingleFamily
    Built in 2007
    -- sqft lot
    $1,163,500 Zestimate®
    $293/sqft
    $3,811 Estimated rent

    Home value

    $1,163,500

    $1.06M - $1.28M

    $3,811/mo

    Zestimate® history
    Loading
    Loading...

    Owner options

    List your home for rent

    $3,811/mo

    Rent Zestimate®

    Find your next renter with Zillow Rental Manager. Plus, with online applications, you can quickly screen prospective tenants – for free.

    Learn more

    $3,811/mo

    Rent Zestimate®

    Refinance and save

    $5,755/mo

    Est. payment

    Refinancing to a lower rate could help reduce your monthly payments and save thousands over the life of the loan.

    See today's rates

    $5,755/mo

    Est. payment

    Explore your selling options

    Work with a Zillow partner agent

    Leverage their expertise and Zillow's premium Showcase listings to get your home seen by more buyers.

    Get started

    List with your own agent

    Get your home in front of millions of buyers by listing it on Zillow.

    Learn how to do it

    Sell it yourself

    Take full control of how buyers see your home on Zillow by listing For Sale by Owner (FSBO).

    List your home

    What's special

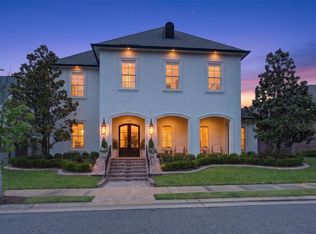
    Notable Exterior Features: • Kentucky Bluestone Patio and Porch flooring with reclaimed brick accents • Fountain is actually a Salt-Water Hot Tub • Copper gutters, chimney caps, and custom copper gas lanterns (8) • Large Exterior Custom Shuttered Entry into Courtyard • Courtyard entries into Living and Keeping Rooms • Outdoor Kitchen and Outdoor Entertainment Porch with TV, fans, grill, & beverage cooler • Reclaimed brick Courtyard walls • Mosquito Mist System • Cooling Mist System • Surveillance Camera System • Gorgeous Interior Courtyard with established landscaping • Separate Dog Yard with Electric Doggie Door into Utility • Copper Canyon granite coutertops at Kitchen • Keeping Room with A. Hays Town reproduction custom cypress mantel and Julie Neill chandelier • Powder Room features floating copper countertop with stone vessel sink, antique pendant lighting and rough-cut travertine wall • Oversized Master Suite with His and Hers Hollywood Bath, Crema Marfil Marble countertops, shower, tub surround • Large downstairs Guest BR with en-suite bath • Lined Silver Closet • Laundry with dog shower, drying rods, storage, & utility sink • 2 Large Spare Rooms with Private Baths Upstairs • Bonus Room with Walk-In Attic Access Systems: • 3 Lennox Air Conditioning Units • 3 Rinnai Tankless Water Heaters • Whole-House Generator • Surround Sound, Security System Notable Interior Finishes: • Architect Gene Hodgson • Custom antique cypress French doors and windows • Reclaimed cypress lintels, brick accent walls, brick cased openings throughout • 12.5’ Ceilings, Triple and Shadow Crown downstairs • Reclaimed cypress interior doors downstairs • Plantation shutters throughout • Stunning arched picture window in Living/Dining • Reclaimed brick hearth and reproduction mantel at Living • Living Room with to-the-ceiling custom antique cypress cabinets and bookshelves • Antique French iron and crystal wall sconces at Dining Room • Wet Bar with ice maker and leaded glass display cabinets • Accent wall made from enormous reclaimed pine beams • Kitchen features 2 refrigerators, 2 dishwashers, Dacor doubleovens, Dacor 6-burner stove, Dacor warming drawer • Stained cypress Kitchen cabinets with painted double islands

    This property is not currently displayed as for sale or rent on Zillow. This may be different from what's on other websites or public sources.
    Facts & features

    Interior

    Bedrooms & bathrooms
    • Bedrooms: 4
    • Bathrooms: 5
    Heating
    • Other
    Appliances
    • Included: Dishwasher, Freezer, Garbage disposal, Microwave, Range / Oven, Refrigerator, Trash compactor, Washer
    Features
    • Flooring: Tile, Carpet, Concrete, Hardwood, Slate
    • Basement: None
    • Has fireplace: Yes
    Interior area
    • Total interior livable area: 3,973 sqft

    Property

    Parking
    • Total spaces: 3
    • Parking features: Garage - Attached
    Features
    • Exterior features: Brick
    • Has spa: Yes
    Details
    • Parcel number: 161320013019500

    Construction

    Type & style
    • Home type: SingleFamily
    Materials
    • masonry
    • Roof: Other
    Condition
    • Year built: 2007

    Community & HOA

    HOA
    • Has HOA: Yes
    • HOA fee: $80 monthly
    Location
    • Region: Shreveport

    Financial & listing details

    • Price per square foot: $293/sqft
    • Tax assessed value: $893,010
    • Annual tax amount: $13,975

    Price history

    DateEventPrice
    11/20/2015Sold--
    Source: Agent Provided Report a problem

    Public tax history

    YearProperty taxesTax assessment
    2025$13,975 +0.4%$89,301
    2024$13,921 -0.8%$89,301 +1.4%
    2023$14,035 $88,056
    2022$14,035 +1.5%$88,056
    2021$13,821 0%$88,056
    2020$13,822 +23.6%$88,056 +27.3%
    2019$11,182 -0.4%$69,146
    2018$11,231 +26.1%$69,146
    2017$8,904 +0.2%$69,146 -2.4%
    2015$8,883 +38.9%$70,871 +44.7%
    2014$6,396 $48,980
    2013$6,396 $48,980
    2012-- $48,980 +0.1%
    2011-- $48,910
    2010-- $48,910
    2009-- $48,910
    Find assessor info on the county website

    Neighborhood: 71106

    Nearby schools

    GreatSchools rating
    Get pre-qualified for a loan
    At Zillow Home Loans, we can pre-qualify you in as little as 5 minutes with no impact to your credit score.

    An equal housing lender. NMLS #10287.

    Sell for more on Zillow
    Get a Zillow Showcase℠ listing at no additional cost and you could sell for .
    $1,163,500
    2% more
    +$23,270
    With Zillow Showcase(estimated)
    $1,186,770
