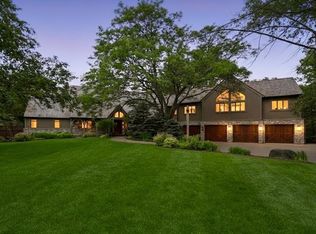
Situated high above the Minnesota River Valley in demand Hesse Farm, this soft contemporary offers a rare combination of privacy, space, and sweeping views—all just minutes from all your daily amenities. Set on 9.5+ acres, it’s a true in-town retreat where nature and comfort meet. From the moment you step inside, the home opens up with soaring ceilings and expansive windows that frame the valley in every direction. The two-story Great Room is a showstopper, flooded with natural light and anchored by floor-to-ceiling windows that capture the ever-changing scenery. The eat-in Kitchen is well-equipped with professional-grade appliances from Thermador, Electrolux, and Frigidaire, and offers extensive cabinetry for serious storage. A formal Dining Room and a welcoming Family Room make hosting friends and family easy and enjoyable. Nestled above the Kitchen is a lofted Office – bright and airy, this is a tranquil spot perfect for working from home. The spacious Primary Suite is tucked away on the main level, complete with a large walk-in closet featuring a custom organizer and full bath. Upstairs, you'll find two generous bedroom suites—each with its own three-quarter bath and excellent closet space. Downstairs, the walkout lower level was completely remodeled in 2020 and designed with entertaining in mind. It features a large Game Room, Wet Bar, Home Theater, glass-enclosed Wine Cellar, and even a dedicated Craft or Hobby Room. Two ¾ Bathrooms, a Guest Bedroom and large Exercise Room complete the lower level. Outside, the backyard is a destination all its own. Lounge by the heated saltwater pool, grill in the outdoor kitchen, or gather around the wood-burning fireplace in the outdoor family room. Professionally designed and landscaped, and surrounded by nature, it’s a place where you can watch eagles soar by day and fireworks light up the sky at night. Nestled along the Minnesota River Bluff LRT line, there are over 9 miles of trails to explore while taking in the incredible views. This is a one-of-a-kind setting with a home to match!
Closed
Zillow last checked:
Listing updated:
Bought with:
Kristi D Weinstock
Coldwell Banker Realty
Source: NorthstarMLS as distributed by MLS GRID,MLS#: 6756328
Price history
| Date | Event | Price |
|---|---|---|
| 12/17/2025 | Sold | $1,354,999-4.9%$197/sqft |
Source:  NorthstarMLS as distributed by MLS GRID #6756328 Report a problem NorthstarMLS as distributed by MLS GRID #6756328 Report a problem | ||
| 10/31/2025 | Pending sale | $1,425,000$207/sqft |
Source: NorthstarMLS as distributed by MLS GRID #6756328 Report a problem | ||
| 10/24/2025 | Listing removed | $1,425,000$207/sqft |
Source: NorthstarMLS as distributed by MLS GRID #6756328 Report a problem | ||
| 9/23/2025 | Price change | $1,425,000-5%$207/sqft |
Source: NorthstarMLS as distributed by MLS GRID #6756328 Report a problem | ||
| 8/19/2025 | Listed for sale | $1,500,000+104.4%$218/sqft |
Source: NorthstarMLS as distributed by MLS GRID #6756328 Report a problem | ||
| 6/16/2016 | Sold | $733,800-2.2%$107/sqft |
Source: NorthstarMLS as distributed by MLS GRID #4693185 Report a problem | ||
| 5/8/2016 | Pending sale | $750,000$109/sqft |
Source: Edina Realty, Inc., a Berkshire Hathaway affiliate #4693185 Report a problem | ||
| 3/24/2016 | Listed for sale | $750,000+7.9%$109/sqft |
Source: Edina Realty, Inc., a Berkshire Hathaway affiliate #4693185 Report a problem | ||
| 7/22/2013 | Sold | $695,000+14.1%$101/sqft |
Source:  Lake Superior Area Realtors as distributed by MLS GRID #2032549 Report a problem Lake Superior Area Realtors as distributed by MLS GRID #2032549 Report a problem | ||
| 1/31/2013 | Sold | $609,060+2.6%$89/sqft |
Source: Public Record Report a problem | ||
| 8/20/2012 | Sold | $593,690+14.9%$86/sqft |
Source: Public Record Report a problem | ||
| 5/5/1997 | Sold | $516,600$75/sqft |
Source: Public Record Report a problem | ||
Get a cash offer in 3 minutes
Find out how much your home could sell for in as little as 3 minutes with a no-obligation cash offer.
Estimated market value
$1,378,100
