Skip main navigation
Sold
  • Price Unknown

    10460 Calle Acanta NW, Albuquerque, NM 87114

    3beds
    1,917sqft
    Single Family Residence
    Built in 2004
    1,742 Square Feet Lot
    $361,600 Zestimate®
    $--/sqft
    $2,301 Estimated rent

    Home value

    $361,600

    $344,000 - $380,000

    $2,301/mo

    Zestimate® history
    Loading
    Loading...

    Owner options

    List your home for rent

    $2,301/mo

    Rent Zestimate®

    Find your next renter with Zillow Rental Manager. Plus, with online applications, you can quickly screen prospective tenants – for free.

    Learn more

    $2,301/mo

    Rent Zestimate®

    Refinance and save

    Refinancing to a lower rate could help reduce your monthly payments and save thousands over the life of the loan.

    See today's rates

    Explore your selling options

    Work with a Zillow partner agent

    Leverage their expertise and Zillow's premium Showcase listings to get your home seen by more buyers.

    Get started

    List with your own agent

    Get your home in front of millions of buyers by listing it on Zillow.

    Learn how to do it

    Sell it yourself

    Take full control of how buyers see your home on Zillow by listing For Sale by Owner (FSBO).

    List your home

    What's special

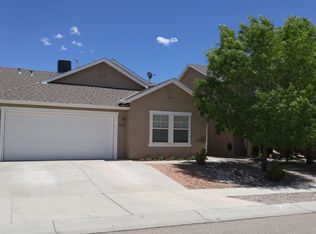
    Step into the wonderful floor plan of 10460 Calle Acanta! As you enter, you'll immediately notice the ideal layout. This energy-efficient home proudly holds a Green certification from the builder. The versatile front room, currently used as a billiard area, can easily serve as a gym or a cozy sitting room. The kitchen is both open and practical, equipped with pull-out cabinet drawers. The sellers have recently upgraded from the standard Artistic aqua-therm system to a modern central forced air furnace and A/C unit. The spacious primary suite features dual vanities and two walk-in closets. The backyard offers stunning mountain views and ample space for both pets and people to enjoy. Conveniently located near schools, medical facilities, shopping, and dining, this home is a must-see.

    Zillow last checked:

    Listing updated:

    Listed by:

    Lee Ann Pautz 505-270-4852,

    Keller Williams Realty

    Bought with:

    Mary M Romero, 11532

    Realty One Group Concierge

    Source: SWMLS,MLS#: 1063438MLS Logo

    Facts & features

    Interior

    Bedrooms & bathrooms
    • Bedrooms: 3
    • Bathrooms: 2
    • Full bathrooms: 2
    Primary bedroom
    • Level: Main
    • Area: 273
    • Dimensions: 21 x 13
    Bedroom 2
    • Level: Main
    • Area: 132
    • Dimensions: 11 x 12
    Bedroom 3
    • Level: Main
    • Area: 143
    • Dimensions: 13 x 11
    Dining room
    • Level: Main
    • Area: 456
    • Dimensions: 24 x 19
    Kitchen
    • Level: Main
    • Area: 638
    • Dimensions: 29 x 22
    Living room
    • Level: Main
    • Area: 176
    • Dimensions: 11 x 16
    Heating
    • Central, Forced Air, Natural Gas
    Cooling
    • Refrigerated
    Appliances
    • Included: Dryer, Dishwasher, ENERGY STAR Qualified Appliances, Free-Standing Gas Range, Instant Hot Water, Microwave, Refrigerator, Washer
    • Laundry: Gas Dryer Hookup
    Features
    • Breakfast Bar, Ceiling Fan(s), Separate/Formal Dining Room, Dual Sinks, Great Room, Garden Tub/Roman Tub, Kitchen Island, Multiple Living Areas, Main Level Primary, Pantry, Separate Shower, Walk-In Closet(s)
    • Flooring: Carpet, Tile, Vinyl
    • Windows: Double Pane Windows, Insulated Windows
    • Has basement: No
    • Number of fireplaces: 1
    • Fireplace features: Gas Log
    Interior area
    • Total structure area: 1,917
    • Total interior livable area: 1,917 sqft

    Property

    Parking
    • Total spaces: 2
    • Parking features: Attached, Finished Garage, Garage, Garage Door Opener
    • Attached garage spaces: 2
    Features
    • Levels: One
    • Stories: 1
    • Patio & porch: Covered, Patio
    • Exterior features: Playground, Private Yard
    • Fencing: Wall
    • Has view: Yes
    Lot
    • Size: 1,742 Square Feet
    • Features: Landscaped, Planned Unit Development, Sprinklers Partial, Views, Xeriscape
    • Residential vegetation: Grassed
    Details
    • Parcel number: 101006621215530312
    • Zoning description: R-1A*

    Construction

    Type & style
    • Home type: SingleFamily
    • Architectural style: Ranch
    • Property subtype: Single Family Residence
    Materials
    • Frame, Stucco
    • Roof: Pitched,Shingle
    Condition
    • Resale
    • New construction: No
    • Year built: 2004
    Details
    • Builder name: Artistic

    Utilities & green energy

    • Sewer: Public Sewer
    • Water: Public
    • Utilities for property: Cable Available, Electricity Connected, Natural Gas Connected, Sewer Connected, Water Connected
    Green energy
    • Energy generation: None
    • Water conservation: Water-Smart Landscaping

    Community & HOA

    Community
    • Security: Security System, Smoke Detector(s)
    Location
    • Region: Albuquerque

    Financial & listing details

    • Tax assessed value: $351,700
    • Annual tax amount: $2,938
    • Date on market: 5/18/2024
    • Cumulative days on market: 58 days
    • Listing terms: Cash,Conventional,FHA,VA Loan
    • Road surface type: Paved

    Price history

    DateEventPrice
    8/23/2024Sold--
    Source: SWMLS #1063438 Report a problem
    7/15/2024Pending sale$367,500$192/sqft
    Source: SWMLS #1063438 Report a problem
    6/20/2024Price change$367,500-0.7%$192/sqft
    Source: SWMLS #1063438 Report a problem
    5/31/2024Price change$370,000-1.3%$193/sqft
    Source: SWMLS #1063438 Report a problem
    5/18/2024Listed for sale$375,000+102.8%$196/sqft
    Source: SWMLS #1063438 Report a problem
    6/21/2009Listing removed$184,900$96/sqft
    Source: Keller Williams Realty #650573 Report a problem
    5/16/2009Price change$184,900-2.2%$96/sqft
    Source: Keller Williams Realty #650573 Report a problem
    4/26/2009Listed for sale$189,000-21.2%$99/sqft
    Source: Keller Williams Realty #650573 Report a problem
    12/12/2007Sold--
    Source: Public Record Report a problem
    11/14/2007Listed for sale$239,900$125/sqft
    Source: Number1Expert #511775 Report a problem

    Public tax history

    YearProperty taxesTax assessment
    2025$4,953 +65.6%$117,221 +60.8%
    2024$2,991 +1.8%$72,883 +3%
    2023$2,938 +3.6%$70,760 +3%
    2022$2,837 +0.5%$68,700 +3%
    2021$2,824 +1.7%$66,700 +3%
    2020$2,778 $64,757 +3%
    2019-- $62,872
    2018$2,382 -8.4%$62,872 +3%
    2017$2,600 +6.2%$61,040 +6.1%
    2016$2,448 -95.6%$57,537 +3%
    2015$55,861 +2255%$55,861
    2014$2,372 $55,861 -0.8%
    2013$2,372 $56,294
    2012-- $56,294 -2.7%
    2011-- $57,827 +1.5%
    2010-- $56,990 +3%
    2009-- $55,331 +3%
    2008-- $53,719 +3%
    2007-- $52,155 +3%
    2006-- $50,636 +3%
    2005-- $49,161
    Find assessor info on the county website

    Neighborhood: 87114

    Nearby schools

    GreatSchools rating
    Schools provided by the listing agent
    • Elementary: Sunset View
    • Middle: Tony Hillerman
    • High: Cibola

    Source: SWMLS. This data may not be complete. We recommend contacting the local school district to confirm school assignments for this home.

    Get a cash offer in 3 minutes
    Find out how much your home could sell for in as little as 3 minutes with a no-obligation cash offer.
    Estimated market value
    $361,600
    Get a cash offer in 3 minutes
    Find out how much your home could sell for in as little as 3 minutes with a no-obligation cash offer.
    Estimated market value
    $361,600