Skip main navigation
Sold for $765,000
  • $765,000

    10460 Cheetah Winds, Littleton, CO 80124

    4beds
    3,135sqft
    Single Family Residence
    Built in 1999
    5,532 Square Feet Lot
    $747,700 Zestimate®
    $244/sqft
    $3,831 Estimated rent

    Home value

    $747,700

    $710,000 - $785,000

    $3,831/mo

    Zestimate® history
    Loading
    Loading...

    Owner options

    List your home for rent

    $3,831/mo

    Rent Zestimate®

    Find your next renter with Zillow Rental Manager. Plus, with online applications, you can quickly screen prospective tenants – for free.

    Learn more

    $3,831/mo

    Rent Zestimate®

    Refinance and save

    $4,726/mo

    Est. payment

    Refinancing to a lower rate could help reduce your monthly payments and save thousands over the life of the loan.

    See today's rates

    $4,726/mo

    Est. payment

    Explore your selling options

    Work with a Zillow partner agent

    Leverage their expertise and Zillow's premium Showcase listings to get your home seen by more buyers.

    Get started

    List with your own agent

    Get your home in front of millions of buyers by listing it on Zillow.

    Learn how to do it

    Sell it yourself

    Take full control of how buyers see your home on Zillow by listing For Sale by Owner (FSBO).

    List your home

    What's special

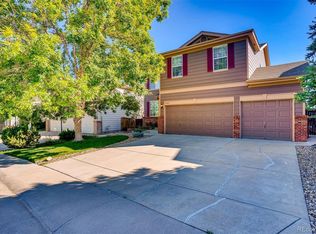
    Discover this stunning home in the sought-after Wildcat neighborhood, featuring 4 bedrooms (plus a den), 4 bathrooms, and a spacious 3-car garage. Enjoy the luxury of vaulted ceilings, a large primary bedroom and bathroom, and a fully finished basement with a bar area. Recent upgrades include a remodeled deck, new concrete driveway, and a beautifully landscaped yard. Benefit from top-ranked schools within walking distance and access to a community pool with mountain views. Perfect for outdoor enthusiasts with nearby single track trails. Set up your showing today to explore this exceptional home!

    Zillow last checked:

    Listing updated:

    Listed by:

    Nicholas Downey 303-915-3566 nd@nicholasdowney.com,

    eXp Realty, LLC

    Bought with:

    Jenn Erzinger, 40019895

    Lincoln Real Estate Group LLC

    Source: REcolorado as distributed by MLS GRID,MLS#: 8113530MLS Logo

    Facts & features

    Interior

    Bedrooms & bathrooms
    • Bedrooms: 4
    • Bathrooms: 4
    • Full bathrooms: 1
    • 3/4 bathrooms: 2
    • 1/4 bathrooms: 1
    • Main level bathrooms: 1
    Primary bedroom
    • Level: Upper
    Bedroom
    • Level: Upper
    Bedroom
    • Level: Upper
    Bedroom
    • Level: Basement
    Bathroom
    • Level: Upper
    Bathroom
    • Level: Upper
    Bathroom
    • Level: Main
    Bathroom
    • Level: Basement
    Heating
    • Forced Air
    Cooling
    • Central Air
    Appliances
    • Included: Dishwasher, Disposal, Dryer, Gas Water Heater, Microwave, Range, Refrigerator, Washer
    • Laundry: In Unit
    Features
    • Ceiling Fan(s), Eat-in Kitchen, Entrance Foyer, Five Piece Bath, High Ceilings, Open Floorplan, Vaulted Ceiling(s), Walk-In Closet(s), Wet Bar
    • Flooring: Carpet, Laminate, Tile
    • Windows: Double Pane Windows
    • Basement: Walk-Out Access
    • Number of fireplaces: 1
    • Fireplace features: Family Room, Gas
    Interior area
    • Total structure area: 3,135
    • Total interior livable area: 3,135 sqft
    • Finished area above ground: 2,021
    • Finished area below ground: 1,057

    Property

    Parking
    • Total spaces: 3
    • Parking features: Garage - Attached
    • Attached garage spaces: 3
    Features
    • Levels: Two
    • Stories: 2
    • Patio & porch: Deck, Front Porch, Patio
    • Exterior features: Balcony, Private Yard, Rain Gutters
    • Fencing: Full
    • Has view: Yes
    • View description: City
    Lot
    • Size: 5,532 Square Feet
    Details
    • Parcel number: R0404874
    • Zoning: PDU
    • Special conditions: Standard

    Construction

    Type & style
    • Home type: SingleFamily
    • Property subtype: Single Family Residence
    Materials
    • Frame
    • Roof: Composition
    Condition
    • Updated/Remodeled
    • Year built: 1999

    Utilities & green energy

    • Sewer: Public Sewer
    • Water: Public
    • Utilities for property: Cable Available, Natural Gas Available, Phone Available

    Community & HOA

    Community
    • Subdivision: Intravest
    HOA
    • Has HOA: Yes
    • Amenities included: Pool
    • HOA fee: $225 quarterly
    • HOA name: Wildcat Ridge
    • HOA phone: 303-985-9623
    Location
    • Region: Littleton

    Financial & listing details

    • Price per square foot: $244/sqft
    • Tax assessed value: $742,720
    • Annual tax amount: $3,568
    • Date on market: 2/1/2024
    • Listing terms: Cash,Conventional,FHA,VA Loan
    • Exclusions: Seller's Personal Property.
    • Ownership: Individual
    • Electric utility on property: Yes
    • Road surface type: Paved

    Price history

    DateEventPrice
    4/25/2024Sold$765,000$244/sqft
    Source: REcolorado as distributed by MLS GRID #8113530 Report a problem
    3/5/2024Pending sale$765,000$244/sqft
    Source: REcolorado as distributed by MLS GRID #8113530 Report a problem
    2/28/2024Price change$765,000-1.3%$244/sqft
    Source: REcolorado as distributed by MLS GRID #8113530 Report a problem
    2/2/2024Listed for sale$775,000+127.9%$247/sqft
    Source: REcolorado as distributed by MLS GRID #8113530 Report a problem
    6/19/2007Sold$340,000+14.5%$108/sqft
    Source: Public Record Report a problem
    7/13/2005Sold$297,000+43.4%$95/sqft
    Source: Public Record Report a problem
    7/30/1999Sold$207,131$66/sqft
    Source: Public Record Report a problem

    Public tax history

    YearProperty taxesTax assessment
    2025$4,708 -0.9%$46,420 -5.1%
    2024$4,751 +33.2%$48,890 -1%
    2023$3,568 -3.7%$49,360 +40.3%
    2022$3,706 $35,190 -2.8%
    2021-- $36,200 +5.1%
    2020$3,537 +15.6%$34,430
    2019$3,060 -10.3%$34,430 +9.2%
    2018$3,413 +10%$31,540
    2017$3,104 +2.7%$31,540 +4.6%
    2016$3,022 -1.8%$30,140
    2015$3,079 +18.7%$30,140 +22.9%
    2014$2,595 $24,520
    2013-- $24,520 -2.6%
    2012-- $25,170
    2011-- $25,170 -5.5%
    2010-- $26,640 -2.6%
    2009$1,398 $27,360
    2008-- $27,360 +9.1%
    2007-- $25,070
    2006$2,530 +6.7%$25,070 +3.7%
    2004$2,371 -31.5%$24,170 -0.3%
    2003$3,463 $24,250 +7%
    2002-- $22,660 +12.3%
    2001$1,984 +105.8%$20,180 +383.7%
    2000$964 $4,172
    Find assessor info on the county website

    Neighborhood: 80124

    Nearby schools

    GreatSchools rating
    Schools provided by the listing agent
    • Elementary: Redstone
    • Middle: Rocky Heights
    • High: Rock Canyon
    • District: Douglas RE-1

    Source: REcolorado as distributed by MLS GRID. This data may not be complete. We recommend contacting the local school district to confirm school assignments for this home.

    Get a cash offer in 3 minutes
    Find out how much your home could sell for in as little as 3 minutes with a no-obligation cash offer.
    Estimated market value
    $747,700
    Get a cash offer in 3 minutes
    Find out how much your home could sell for in as little as 3 minutes with a no-obligation cash offer.
    Estimated market value
    $747,700