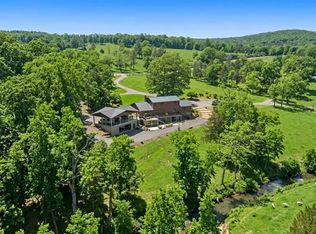
This turn key secluded recreational paradise is located just 13 miles SW of Potosi in the middle of 1000's of acres of the Mark Twain National Forest. It is set up like a private resort which reminds me of being at a miniature Lake of the Ozarks, except this is 100 % private. This property offers a 23+ acre lake for fishing, swimming, and boating, a 3,737 square feet lodge, beautiful landscaping around the decks, covered outdoor kitchen/bar, boat slips, sandy beach, covered pavilion, and almost any lake property amenity you can think of. The lodge and lake shore are set up great for entertaining many guests for extended stays. Included is 240 acres of mature, marketable timber, with beautiful tall pines mixed in. Great deer and turkey hunting opportunities are all around, a well maintained road system is in place for accessing the entire property and there are beautiful views in almost every direction. Views from within your home nearly everywhere are breathtaking for sure. The guest house is recently remodeled and is a fabulous stay with natural light and bay window views of the deck and lake beyond. Over 500 feet of well-maintained decks for fishing, relaxing, and enjoying the wildlife. This has a private gated entrance.
Active
Listed by: VIP Properties • Richard N Pogue • Contact: 573-247-1470
$1,750,000
10460 Fs49d, Mineral Pt, MO 63660
5beds
3,737sqft
Single Family Residence
Built in 2001
240 Acres Lot
$-- Zestimate®
$468/sqft
$-- HOA
What's special
Boat slipsPrivate gated entranceCovered pavilionSandy beach
- 11 days |
- 673 |
- 61 |
Likely to sell faster than
Zillow last checked:
Listing updated:
Listed by:
Richard N Pogue 573-247-1470,
VIP Properties
Source: MARIS,MLS#: 26042586 Originating MLS: South Central Board of REALTORS
Originating MLS: South Central Board of REALTORSFacts & features
Interior
Bedrooms & bathrooms
- Bedrooms: 5
- Bathrooms: 4
- Full bathrooms: 3
- 1/2 bathrooms: 1
- Main level bathrooms: 4
- Main level bedrooms: 5
Heating
- Electric, Forced Air
Cooling
- Ceiling Fan(s), Central Air, Other
Appliances
- Included: Dishwasher, Microwave, Electric Oven, Electric Range, Refrigerator, Free-Standing Refrigerator, Wine Cooler
Features
- Built-in Features, Ceiling Fan(s), Custom Cabinetry, Open Floorplan, Recessed Lighting, See Remarks, Separate Dining, Vaulted Ceiling(s), Walk-In Pantry
- Basement: None
- Number of fireplaces: 3
- Fireplace features: Bedroom, Family Room, Living Room
Interior area
- Total structure area: 3,737
- Total interior livable area: 3,737 sqft
- Finished area above ground: 3,737
- Finished area below ground: 0
Property
Parking
- Total spaces: 4
- Parking features: Garage - Attached
- Attached garage spaces: 4
Features
- Levels: One
- Patio & porch: Deck
- Exterior features: Boat Slip, Built-in Barbecue, Dock, Gas Grill, Lighting, Playground, Private Entrance, Storage
- Has view: Yes
- View description: Beach, Forest, Lake, Trees/Woods, Water
- Water view: Beach,Lake,Water
- Waterfront features: Lake, Lake Front, Lake Privileges, Navigable Water
Lot
- Size: 240 Acres
- Dimensions: 240 Acres
- Features: Adjoins Wooded Area, Heavy Woods, Many Trees
Details
- Additional structures: Boat House, Cabana, Garage(s), Guest House, Second Garage, Storage
- Parcel number: 177.2036000000005.00000
- Special conditions: Standard
Construction
Type & style
- Home type: SingleFamily
- Property subtype: Single Family Residence
Materials
- Log
Condition
- Year built: 2001
Utilities & green energy
- Electric: Single Phase, 220 Volts
- Sewer: Septic Tank
- Water: Private, Well
- Utilities for property: Water Connected
Community & HOA
Community
- Subdivision: None
HOA
- Has HOA: No
Location
- Region: Mineral Pt
Financial & listing details
- Price per square foot: $468/sqft
- Annual tax amount: $2,025
- Date on market: 7/9/2026
- Cumulative days on market: 12 days
- Listing terms: Cash,Conventional
Estimated market value
Not available
Estimated sales range
Not available
Not available
Price history
| Date | Event | Price |
|---|---|---|
| 7/9/2026 | Listed for sale | $1,750,000$468/sqft |
Source:  MARIS #26042586 Report a problem MARIS #26042586 Report a problem | ||
| 3/25/2020 | Sold | -- |
Source: Agent Provided Report a problem | ||
Public tax history
Tax history is unavailable.
Monthly payment
Est. payment
Payment breakdown
Explore the cost of this home by adjusting the details. Changes won't be saved.Climate risks
Neighborhood: 63660
Getting around
0 / 100
Car-DependentNearby schools
GreatSchools rating
- 10/10Trojan Intermediate SchoolGrades: 4-6Distance: 11 mi
- 6/10John A. Evans Middle SchoolGrades: 7-8Distance: 11.2 mi
- 5/10Potosi High SchoolGrades: 9-12Distance: 11.1 mi
Schools provided by the listing agent
- Elementary: Potosi Elem.
- Middle: John A. Evans Middle
- High: Potosi High
Source: MARIS. This data may not be complete. We recommend contacting the local school district to confirm school assignments for this home.
- $352,2002 bd1 ba1.5k sqft13150 Grassy Hollow Rd, Potosi, MO 63664Off Market

- $402,200-- bd3 ba1.6k sqft12906 Grassy Hollow Rd, Potosi, MO 63664Off Market
- $205,600-- bd3 ba1.4k sqft13343 Grassy Hollow Rd, Potosi, MO 63664Off Market
- $4,360-- bd-- ba-- sqft13343 Grassy Hollow Rd, Potosi, MO 63664Off Market
- $341,900-- bd3 ba1.3k sqft13344 Grassy Hollow Rd, Potosi, MO 63664Off Market
- $32,240-- bd1 ba1.6k sqft13149 Grassy Hollow Rd, Potosi, MO 63664Off Market
- $16,420-- bd3 ba500 sqft13185 Grassy Hollow Rd, Potosi, MO 63664Off Market
- $---- bd-- ba-- sqft1 Pigeon Roost Rd, Potosi, MO 63664Sold
A local agent can set up tours, give advice and negotiate with sellers.
Similar homes
- $899,9905 bd4 ba4.7k sqft14881 State Highway Aa, Potosi, MO 63664For Sale
 MLS ID #25016118, Philip J Fitzwater, Keller Williams Realty Platinum. MARIS
 - $1,200,0002 bd2 ba1.9k sqft22856 Highway 32, Belleview, MO 63623For Sale
 MLS ID #25077839, Kayla Boyd, Triple Creek Realty LLC. MARIS
 - $949,9003 bd2 ba2k sqft31 Sunset Ln, Steelville, MO 65565For Sale
 MLS ID #26001290, Brenda L Henty, Whitaker Marketing Group. MARIS
 - $2,360,8002 bd1 ba2.1k sqftLong Spring Rd, Steelville, MO 65565For Sale
 MLS ID #25070892, taylor A Bailey, Bailey Properties, Inc.. MARIS
