Skip main navigation
Off market
  • $608,900

    10460 Galleria St, Wellington, FL 33414

    4beds
    2,562sqft
    SingleFamily
    Built in 2003
    6,481 Square Feet Lot
    $608,900 Zestimate®
    $238/sqft
    $3,901 Estimated rent

    Home value

    $608,900

    $578,000 - $639,000

    $3,901/mo

    Zestimate® history
    Loading
    Loading...

    Owner options

    List your home for rent

    $3,901/mo

    Rent Zestimate®

    Find your next renter with Zillow Rental Manager. Plus, with online applications, you can quickly screen prospective tenants – for free.

    Learn more

    $3,901/mo

    Rent Zestimate®

    Refinance and save

    $4,415/mo

    Est. payment

    Refinancing to a lower rate could help reduce your monthly payments and save thousands over the life of the loan.

    See today's rates

    $4,415/mo

    Est. payment

    Explore your selling options

    Work with a Zillow partner agent

    Leverage their expertise and Zillow's premium Showcase listings to get your home seen by more buyers.

    Get started

    List with your own agent

    Get your home in front of millions of buyers by listing it on Zillow.

    Learn how to do it

    Sell it yourself

    Take full control of how buyers see your home on Zillow by listing For Sale by Owner (FSBO).

    List your home

    What's special

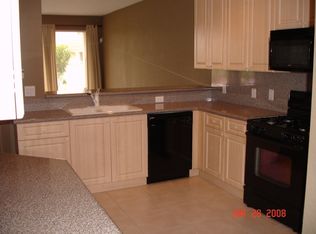
    Spacious 2 story home on water and preserve views. Move in ready with many upgrades.Ceramic tile, diagonal styling, throughout the downstairs. Newer stainless steel appliances in the kitchen with bar area open to the family room. Crown molding throughout the downstairs and Master bedroom. Dual sinks and Jacuzzi tub in Master bath. Master Bedroom with tray ceiling and large walk in closet. Upstairs bathrooms with upgraded wood cabinets and granite counters. The second floor has upgraded engineered wood flooring throughout. Full bedroom and bathroom downstairs. Paver brick driveway and front patio. Screened in back porch and fenced in back yard. Accordion storm shutters on all windows. Smart locks on garage and door. Security alarm system by ADT. Close to shopping, restaurants, major roads

    This property is off market, which means it's not currently listed for sale or rent on Zillow. This may be different from what's available on other websites or public sources.

    Facts & features

    Interior

    Bedrooms & bathrooms
    • Bedrooms: 4
    • Bathrooms: 3
    • Full bathrooms: 3
    Heating
    • Forced air, Electric, Gas
    Cooling
    • Central
    Appliances
    • Included: Dishwasher, Dryer, Garbage disposal, Microwave, Range / Oven, Refrigerator, Washer
    • Laundry: Inside, W/D Hookup
    Features
    • Pantry, Walk-In Closet(s), Entrance Foyer, Den/Office, Loft, Volume Ceiling, Roman Tub, Entry Lvl Lvng Area, Family
    • Flooring: Tile, Carpet, Hardwood
    • Doors: French Doors
    • Windows: Storm Shutters, Blinds, Shutters, Verticals
    Interior area
    • Total interior livable area: 2,562 sqft

    Property

    Parking
    • Total spaces: 2
    • Parking features: Garage - Attached
    Features
    • Patio & porch: Covered Patio, Screened Patio
    • Exterior features: Stucco
    • Has spa: Yes
    • Spa features: Bath
    • Fencing: Fenced
    • Has view: Yes
    • View description: Water
    • Has water view: Yes
    • Water view: Water
    • Waterfront features: Pond
    Lot
    • Size: 6,481 Square Feet
    • Features: Zero Lot Line, Cul-de-Sac, Wooded, Auto Sprinkler, < 1/4 Acre, Lake/Canal Sprinkler
    • Residential vegetation: Fruit Tree(s)
    Details
    • Parcel number: 73414401020020550
    • Zoning: RES
    • Special conditions: Sold As-Is
    • Other equipment: Generator Hookup

    Construction

    Type & style
    • Home type: SingleFamily
    • Architectural style: Mediterranean
    Materials
    • masonry
    • Roof: Tile
    Condition
    • Resale
    • Year built: 2003
    Details
    • Builder model: TURQUOISE II (DEN)

    Utilities & green energy

    • Sewer: Public Sewer
    • Water: Public
    • Utilities for property: Natural Gas Connected, Electricity Connected, Underground Utilities, Cable Connected

    Community & HOA

    Community
    • Features: Fitness Center
    • Security: Fire Alarm, Smoke Detector(s), Burglar Alarm, Gated with Guard, Security Fence, Motion Detector, Key Card Entry
    HOA
    • Has HOA: Yes
    • Services included: Maintenance Grounds, Cable TV, Security, Manager, Common Areas, Recrtnal Facility
    • HOA fee: $298 monthly
    Location
    • Region: Wellington

    Financial & listing details

    • Price per square foot: $238/sqft
    • Tax assessed value: $518,318
    • Annual tax amount: $6,755
    • Inclusions: Refrigerator, Smoke Detector, Dryer, Washer, Dishwasher, Disposal, Microwave, Auto Garage Open, Storm Shutters, Range - Gas, Water Heater - Gas, Generator Hookup, Fire Alarm
    • Road surface type: Paved

    Price history

    DateEventPrice
    5/13/2020Sold$405,000-4.7%$158/sqft
    Source: BeachesMLS #R10596878 Report a problem
    4/6/2020Listed for sale$425,000+9%$166/sqft
    Source: Exit Realty Premier Elite #RX-10596878 Report a problem
    7/21/2015Listing removed$390,000$152/sqft
    Source: The Real Estate Book #RX-10092796 Report a problem
    5/31/2015Listed for sale$390,000$152/sqft
    Source: The Real Estate Book #RX-10092796 Report a problem
    12/22/2014Listing removed$390,000$152/sqft
    Source: Keyes Company Realtors Report a problem
    12/6/2014Listed for sale$390,000+32.2%$152/sqft
    Source: The Keyes Company Report a problem
    9/22/2012Listing removed$294,900$115/sqft
    Source: Keller Williams Realty Wellington #R3308874 Report a problem
    9/11/2012Listed for sale$294,900+22.9%$115/sqft
    Source: Keller Williams Realty - Wellington #R3308874 Report a problem
    11/17/2009Sold$240,000-45.2%$94/sqft
    Source: Public Record Report a problem
    1/31/2005Sold$438,000+33.3%$171/sqft
    Source: Public Record Report a problem
    3/8/2004Sold$328,605$128/sqft
    Source: Public Record Report a problem

    Public tax history

    YearProperty taxesTax assessment
    2025$6,755 +3.1%$371,991 +2.9%
    2024$6,549 +2.7%$361,507 +3%
    2023$6,374 +2.3%$350,978 +3%
    2022$6,230 +1.4%$340,755 +3%
    2021$6,141 +74.3%$330,830 +65.8%
    2020$3,524 +1.5%$199,495 +2.3%
    2019$3,471 $195,010 +1.9%
    2018$3,471 +5%$191,374 +2.1%
    2017$3,307 +1.4%$187,438 +2.1%
    2016$3,263 +0.2%$183,583 +0.7%
    2015$3,256 -2.8%$182,307 +0.8%
    2014$3,351 +1.5%$180,860 +1.5%
    2013$3,300 +0.8%$178,187 +1.7%
    2012$3,273 +1.4%$175,208 +3%
    2011$3,229 +1.3%$170,105 +1.5%
    2010$3,187 -28.6%$167,591 -27.6%
    2009$4,461 -27.3%$231,336 -32%
    2008$6,140 -11.9%$340,200 -9.1%
    2007$6,967 -6.4%$374,125 +2.5%
    2006$7,441 $365,000 +26.3%
    2005-- $289,000 +11.2%
    2004$3,330 +9976.2%$260,000 +372.7%
    2003$33 $55,000
    Find assessor info on the county website

    Neighborhood: Black Diamond

    Nearby schools

    GreatSchools rating
    Schools provided by the listing agent
    • Elementary: Elbridge Gale Elementary School
    • Middle: Emerald Cove Middle School
    • High: Palm Beach Central High School

    Source: The MLS. This data may not be complete. We recommend contacting the local school district to confirm school assignments for this home.

    Get a cash offer in 3 minutes
    Find out how much your home could sell for in as little as 3 minutes with a no-obligation cash offer.
    Estimated market value
    $608,900
    Get a cash offer in 3 minutes
    Find out how much your home could sell for in as little as 3 minutes with a no-obligation cash offer.
    Estimated market value
    $608,900